
1106, 1234 5 Avenue NW
 📷 45 More
Description
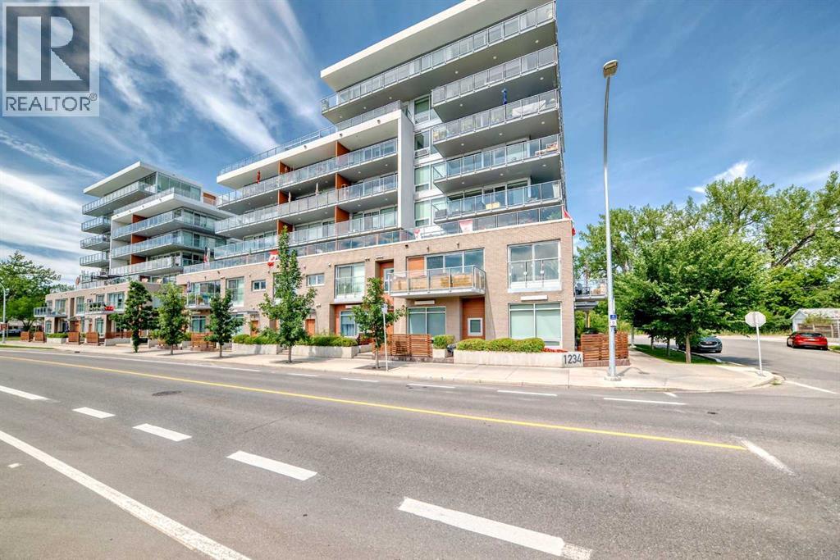
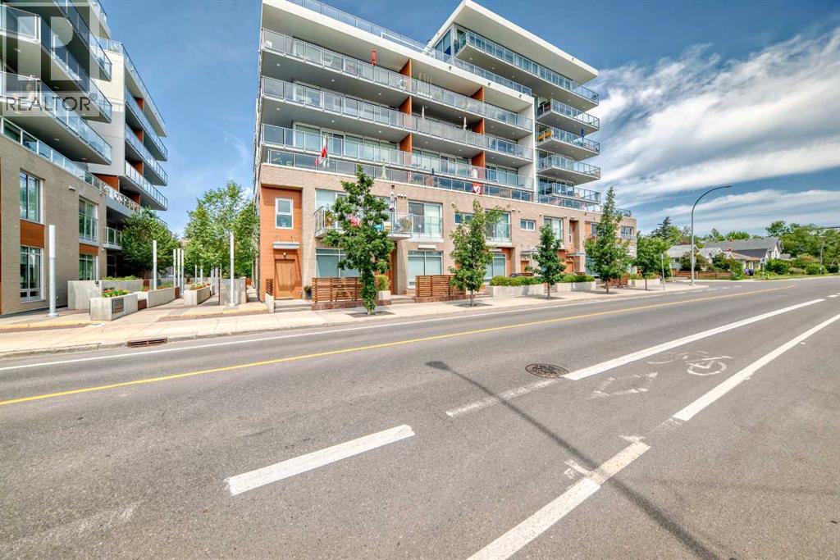
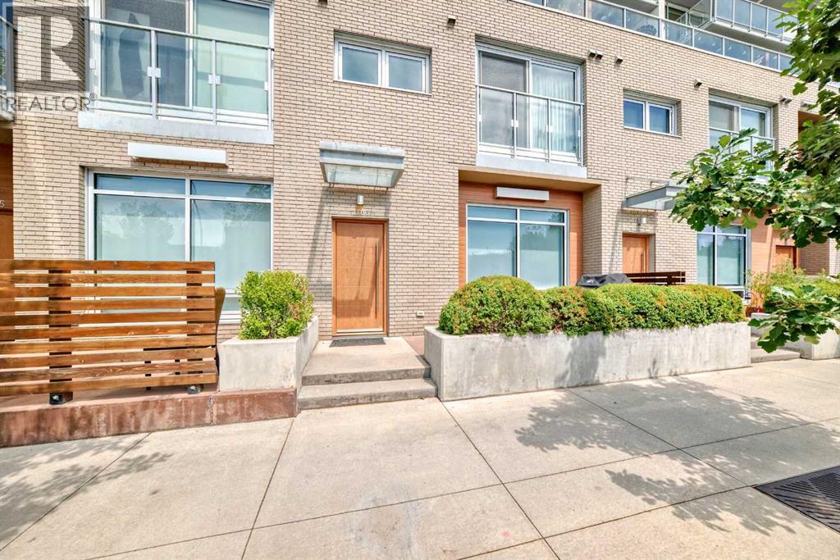
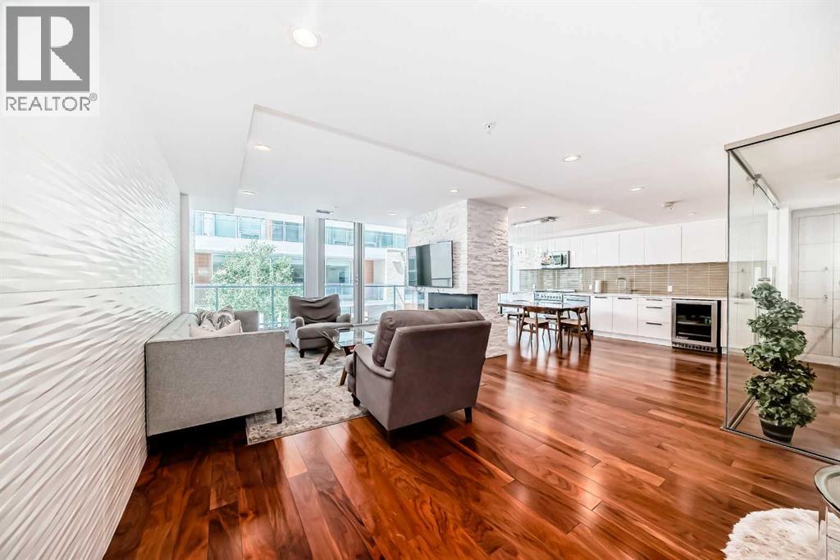
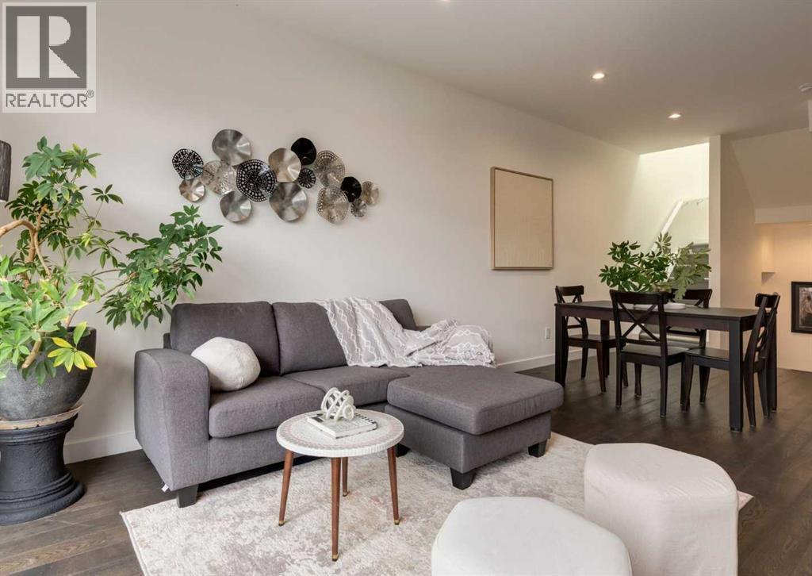
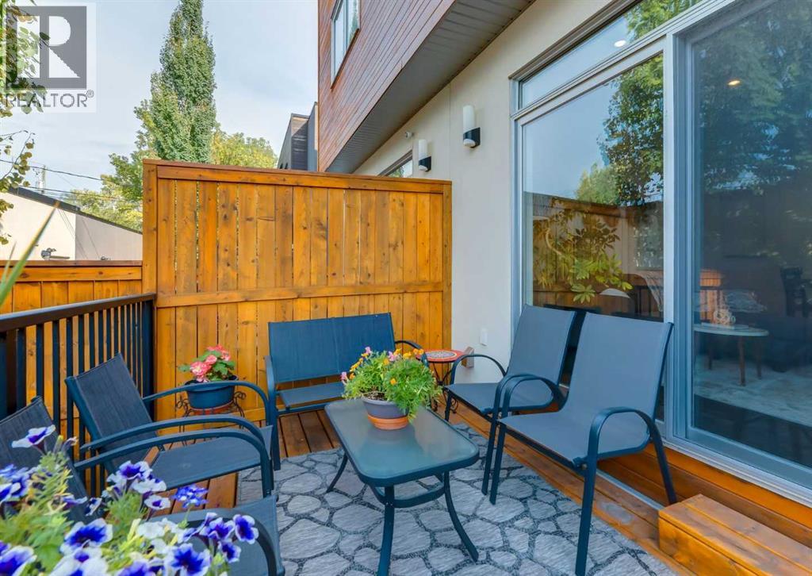
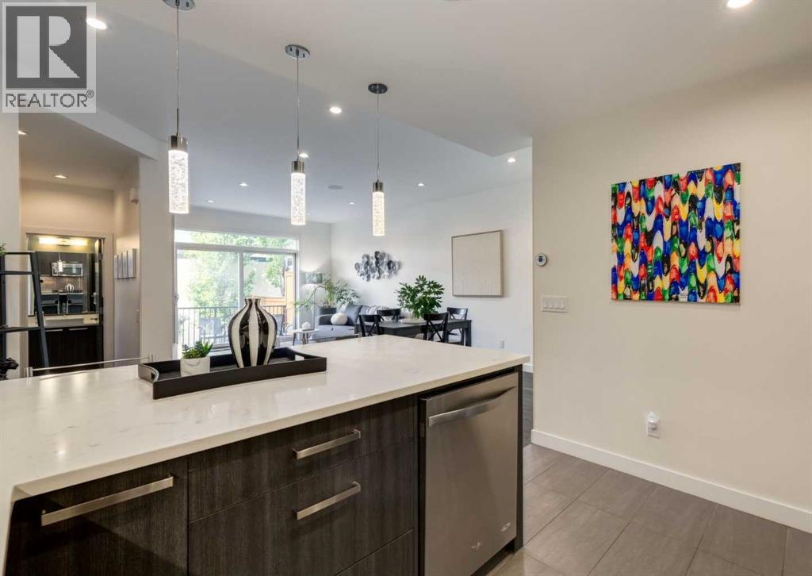
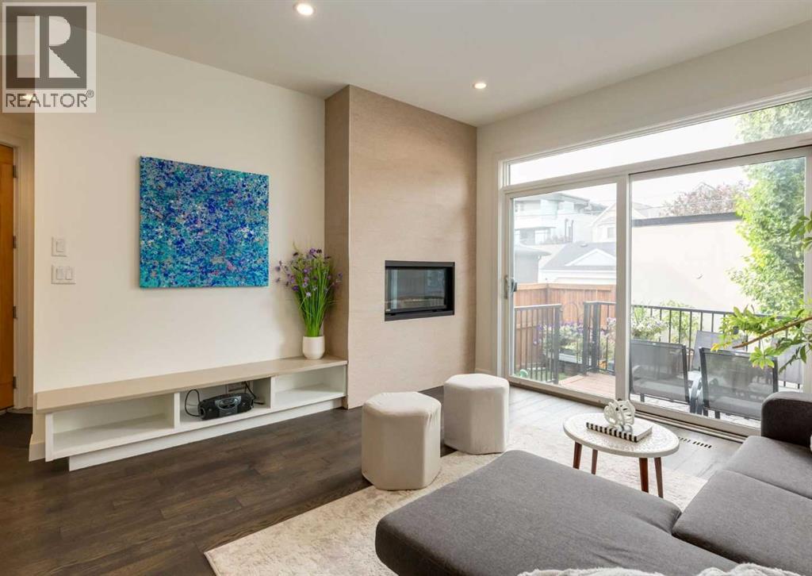
Welcome to a beautifully maintained, barely lived in multi-level townhouse in the heart of Hillhurst. This home is steps from Riley Park and a short walk into 10th street and the Bow River. A wondreful location! The main floor has a large living room with 10ft high ceilings along with large windows facing south. The kitchen is modern with quartz counter tops, SS appliances (gas range), with high end cabinetry. An office/den along with a 2 piece bathroom plus a 2nd door that leads to the lobby entrance. The upper level has stacked laundry, some built in cabinets at the top of the stairs and 2 large bedrooms each with their own bathrooms. The master bedroom is large, bright and faces south. The ensuite is a 5 piece with a standalone tub, a walk in shower, and dual sinks. There is a large walk in closet that fits plenty of clothes and shoes. The unit comes with an underground titled parking spot and an assigned storage unit. The complex comes with a plethora of amenities that includes a fitness room on the 2nd floor and a large games room/wine room on the 2nd floor as well. Bike storage in the parkade. This well located unit won't last long!
Address
🗺 Open on Google MapsDetails
🔗 Updated on August 24, 2026 at 1:00 amCondo Fees & Inclusions
Room Sizes
| Main level | |
|---|---|
| Dining room | 9.75 Ft x 10.75 Ft |
| Other | 12.67 Ft x 11.75 Ft |
| Office | 7.58 Ft x 9.67 Ft |
| Other | 5.42 Ft x 5.33 Ft |
| 2pc Bathroom | 4.42 Ft x 6.42 Ft |
| Upper Level | |
| Primary Bedroom | 9.75 Ft x 13.83 Ft |
| Bedroom | 12.83 Ft x 12.83 Ft |
| 4pc Bathroom | 6.58 Ft x 8.42 Ft |
| 5pc Bathroom | 9.75 Ft x 12.67 Ft |
| Other | 8.58 Ft x 8.58 Ft |
Interior & Systems
Appliances & Features
Construction & Lot
Parking
Building & Community
Mortgage Calculator
- Down Payment $0
- Loan Amount $0
- Monthly Mortgage Payment $0
- Property Tax $0
- Home Insurance $0
- Monthly HOA Fees $0
Similar Homes in Hillhurst
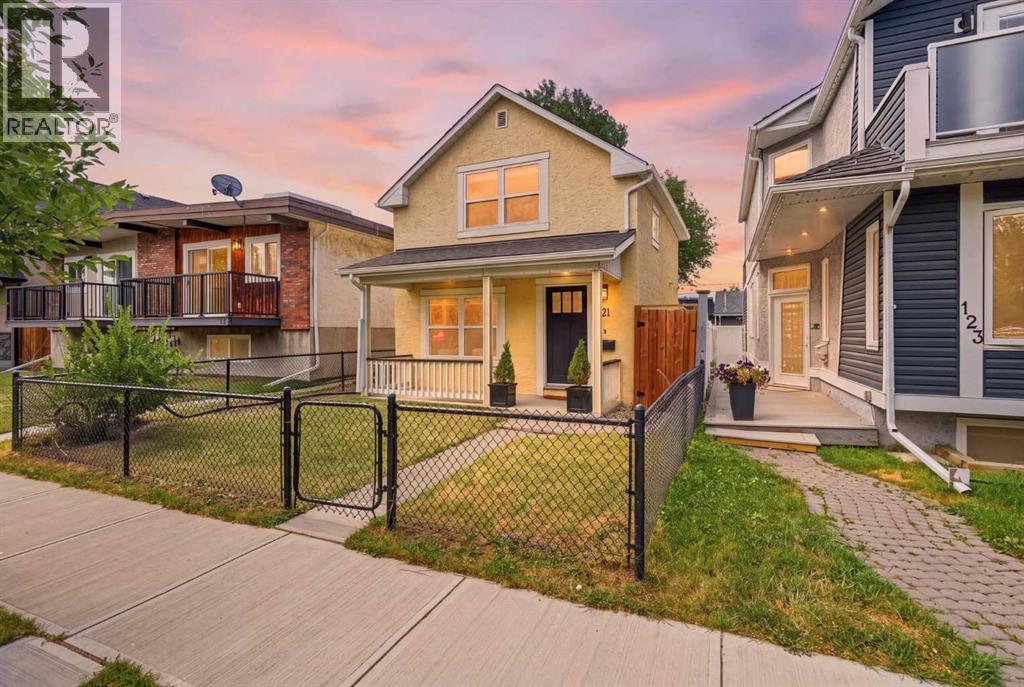
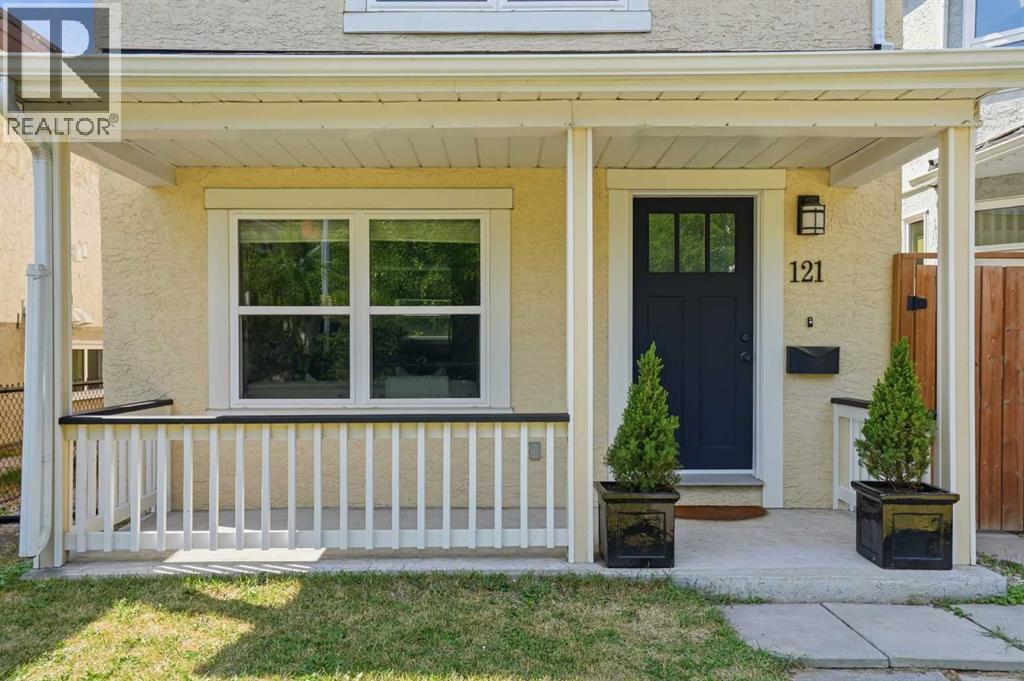
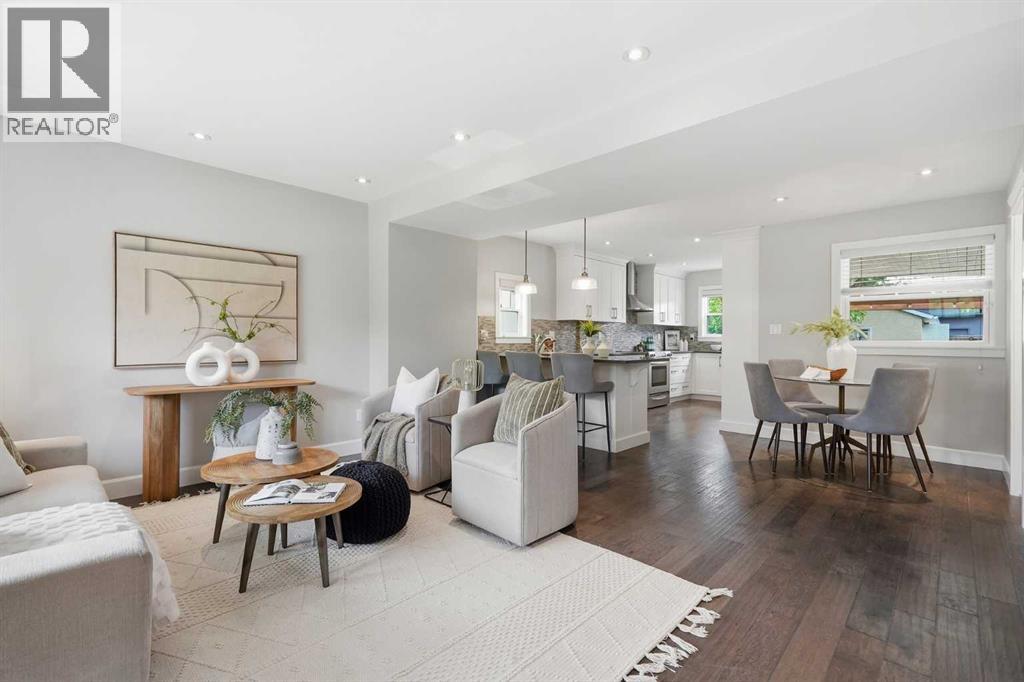
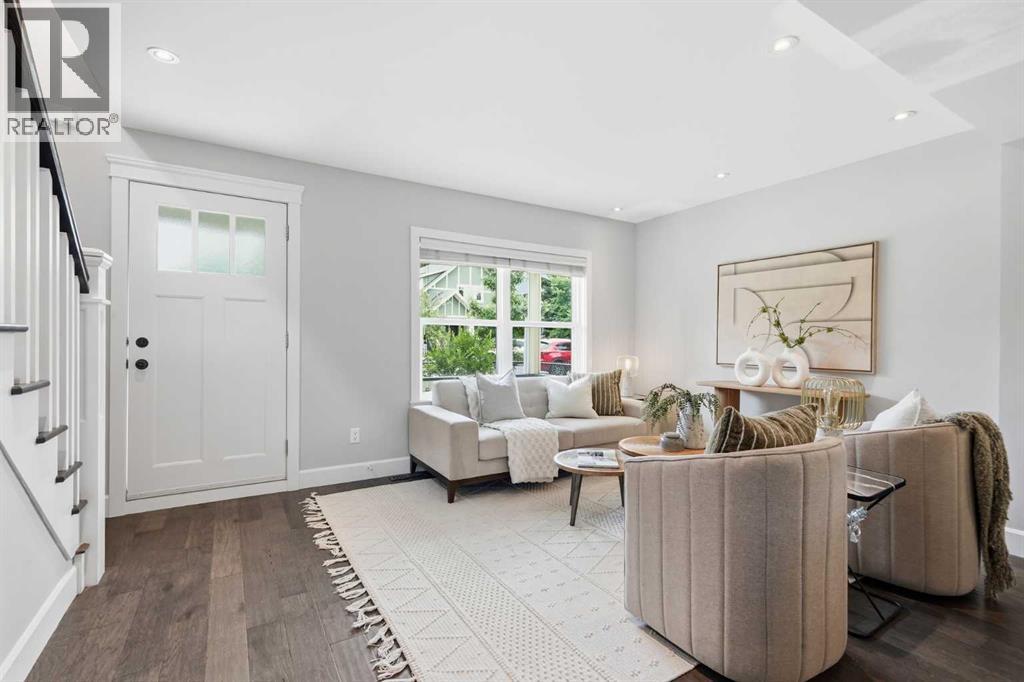
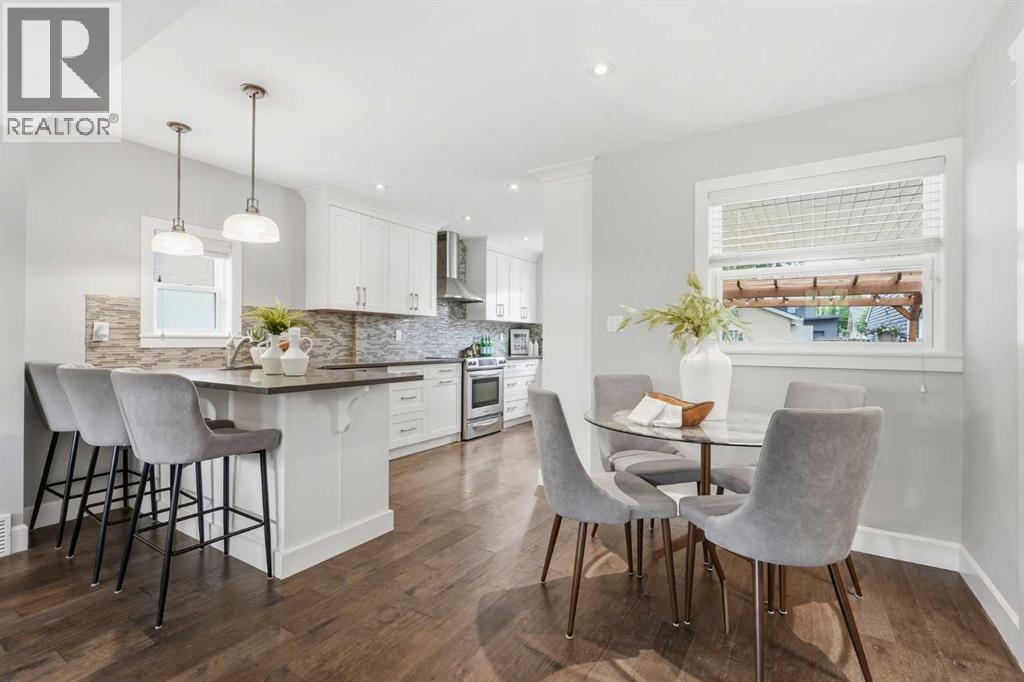
121 15 Street NW
- 2 Beds
- 2 Baths
- 895 sqft
- $810/sqft
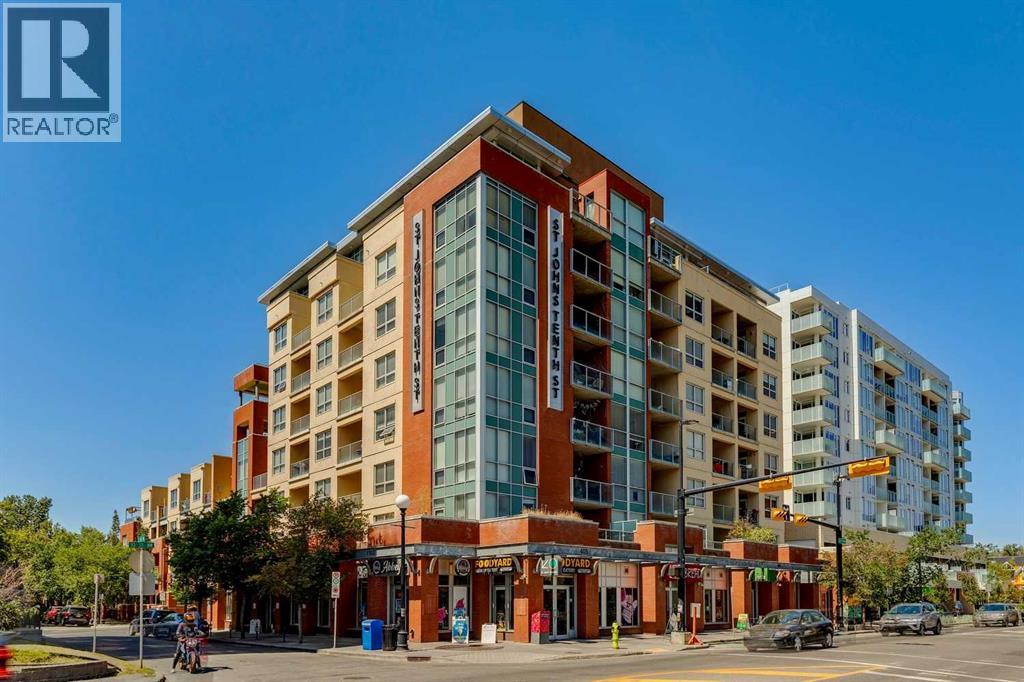
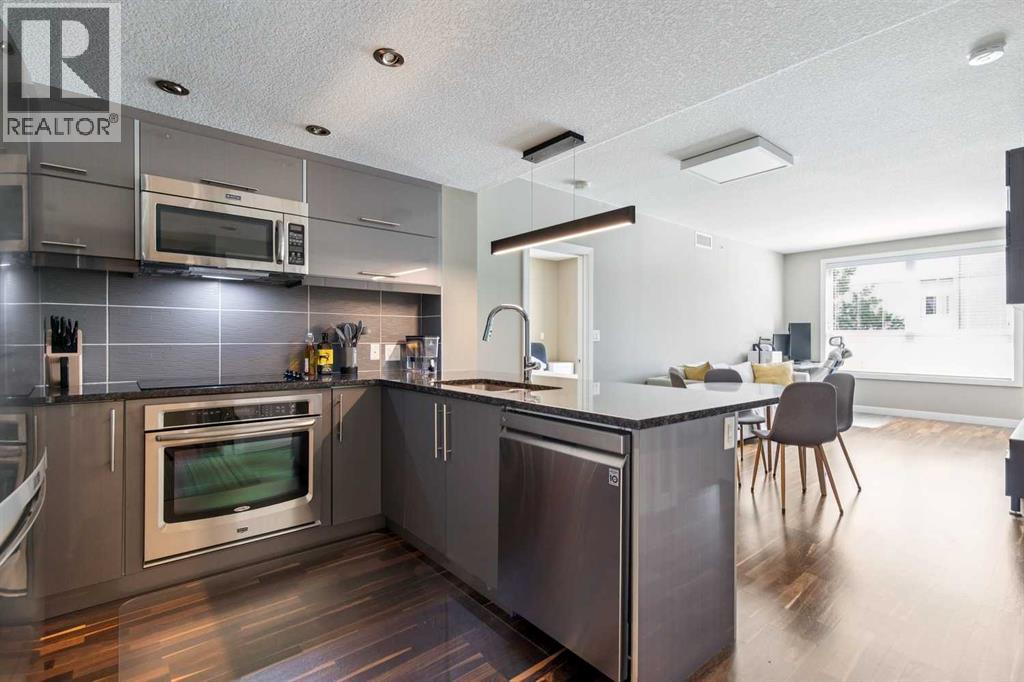
207, 1110 3 Avenue NW
- 2 Beds
- 2 Baths
- 858 sqft
- $583/sqft
2, 1812 Kensington Road NW
- 3 Beds
- 4 Baths
- 1,342 sqft
- $518/sqft