
11 rundlemere Place NE
 📷 45 More
Description
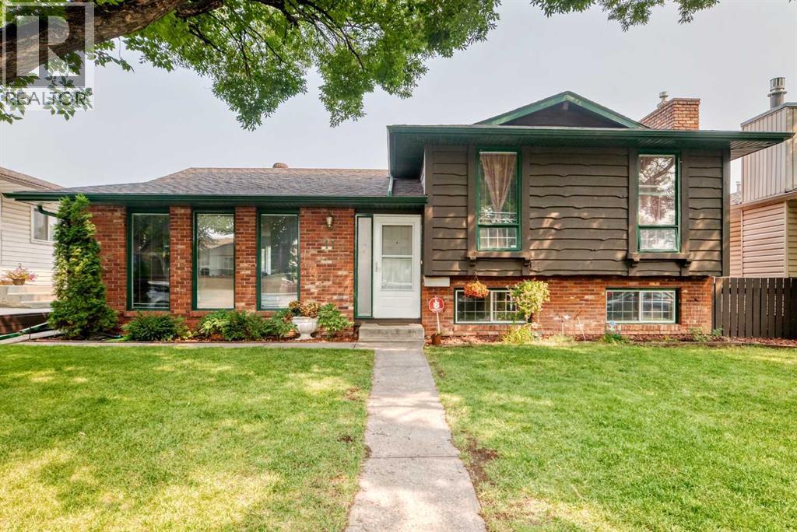
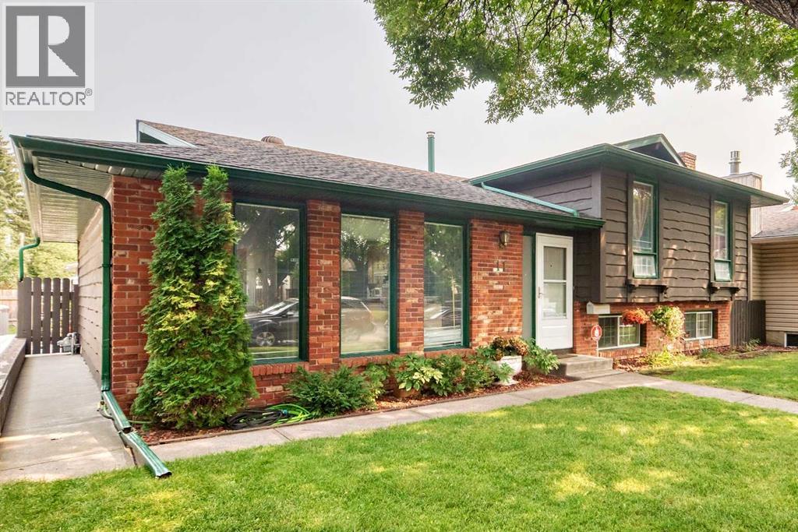
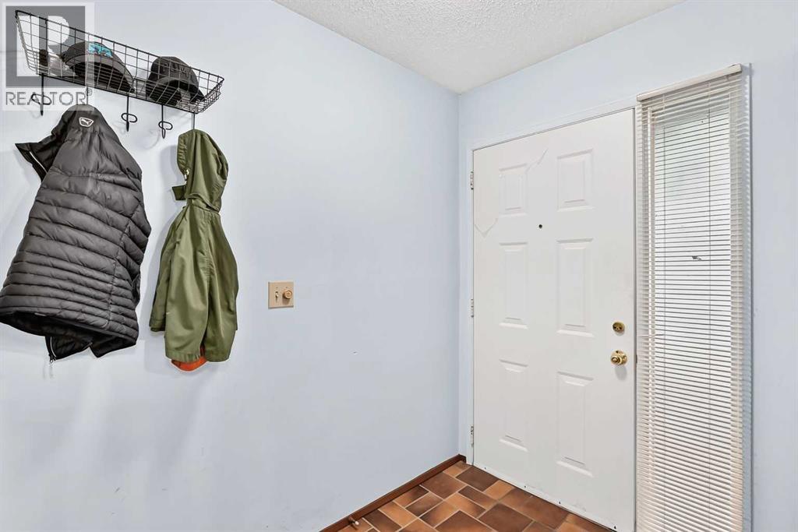
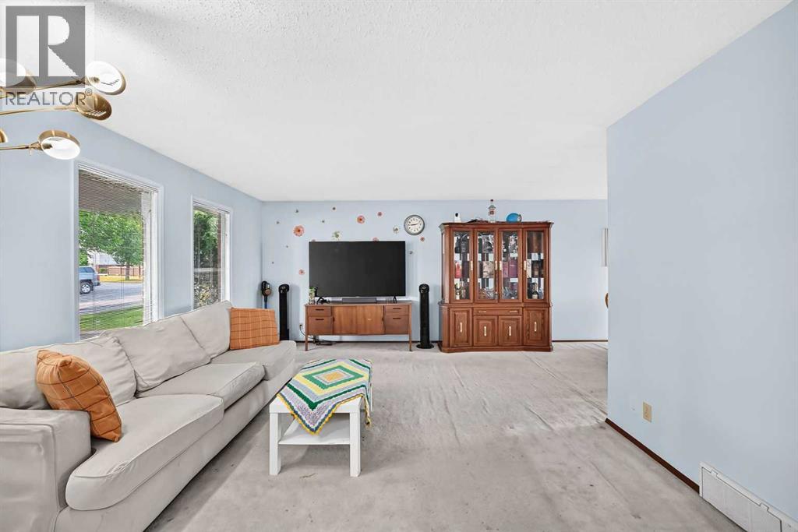
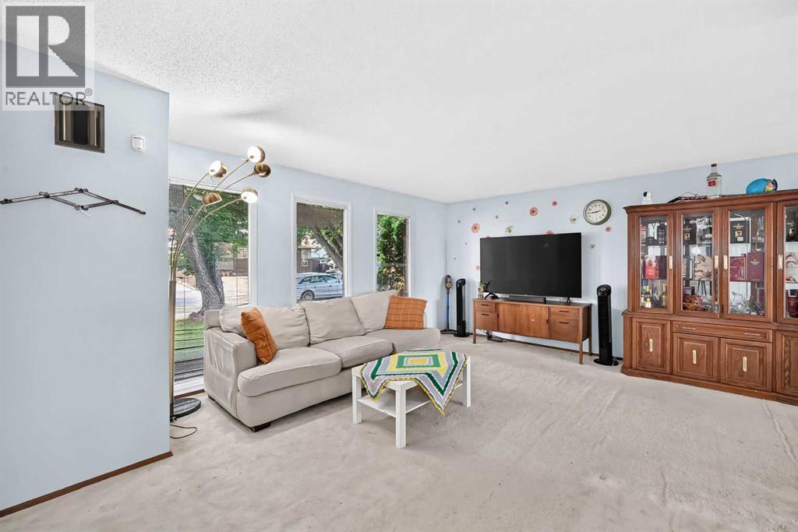
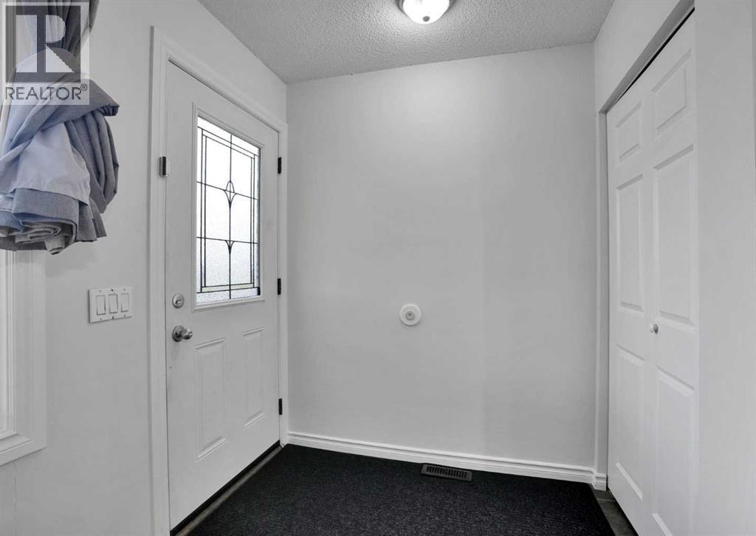
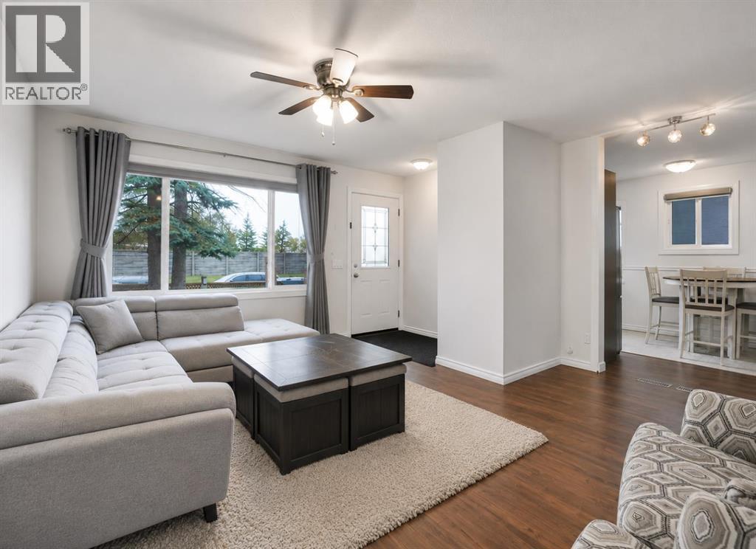
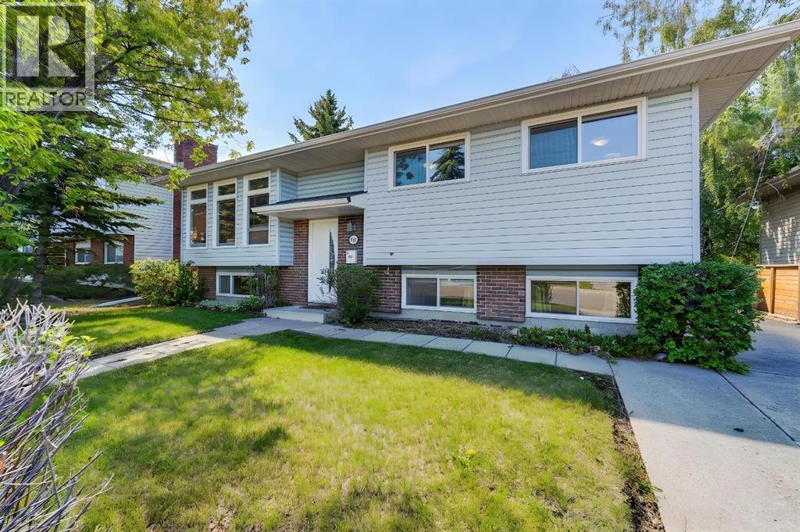
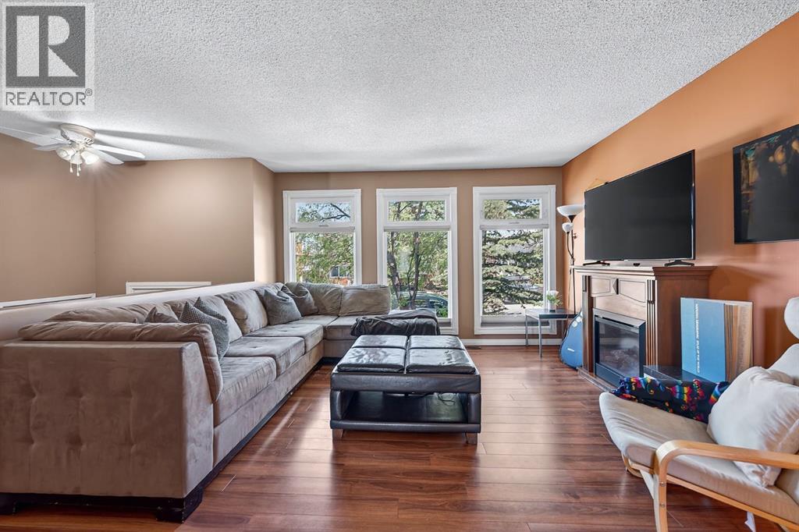
Welcome to this cozy 4 Level split home on a quiet cul-de-sac with large landscaped front yard with nice curb appeal. This 4 bedroom home has over 2,100 sq ft of developed space, with a gorgeous fully landscaped backyard including paved concrete/stonework and large garden for those who love to have their own vegetable patch. The front door opens up to the main level into a bright living room into the dining area and kitchen with seating area. Upper level has three bedrooms, 4 piece bathroom, and the master bedroom having a 3 piece ensuite bathroom. Third level has a roomy family room with large double windows to let in natural lighting, a 4th bedroom across from a 2 piece bathroom and laundry room tucked away in the corner. Downstairs has a large rec room for family time or an additional entertaining area. Large detached double garage to park both your vehicles and storage. Located just minutes away and walking distance to the Sunridge LRT Station, Peter Lougheed Hospital, Sunridge Mall, multiple schools, parks/pathways, and major roadways. This home offers outstanding convenience in one of Rundle's most sought-after locations.
Address
🗺 Open on Google MapsDetails
🔗 Updated on October 14, 2026 at 6:55 pmRoom Sizes
| Main level | |
|---|---|
| Living room | 13.33 Ft x 17.25 Ft |
| Dining room | 13.92 Ft x 8.92 Ft |
| Other | 13.58 Ft x 13.00 Ft |
| Second level | |
| Primary Bedroom | 13.58 Ft x 10.92 Ft |
| 3pc Bathroom | 5.42 Ft x 7.17 Ft |
| Bedroom | 10.67 Ft x 9.50 Ft |
| Bedroom | 9.67 Ft x 8.67 Ft |
| 4pc Bathroom | 7.75 Ft x 7.17 Ft |
| Third level | |
| Bedroom | 10.42 Ft x 8.33 Ft |
| 2pc Bathroom | 5.92 Ft x 5.58 Ft |
| Family room | 12.50 Ft x 17.83 Ft |
| Laundry room | 6.58 Ft x 9.00 Ft |
| Fourth level | |
| Recreational, Games room | 18.08 Ft x 17.58 Ft |
Interior & Systems
Appliances & Features
Construction & Lot
Parking
Mortgage Calculator
- Down Payment $0
- Loan Amount $0
- Monthly Mortgage Payment $0
- Property Tax $0
- Home Insurance $0
- Monthly HOA Fees $0
Similar Homes in Rundle
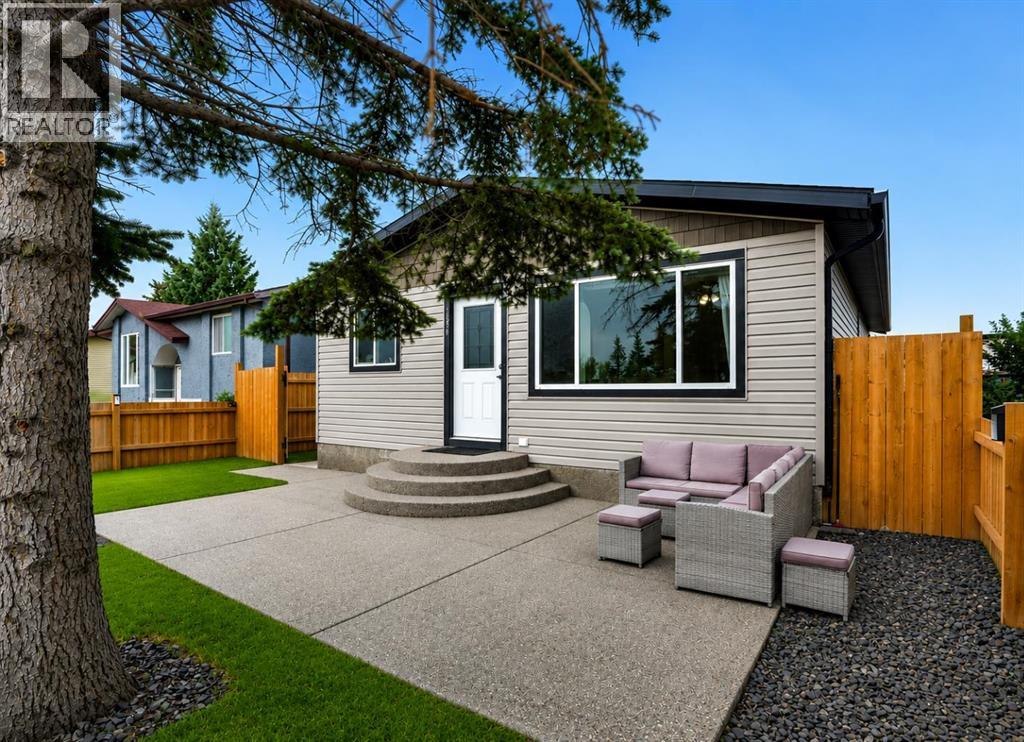
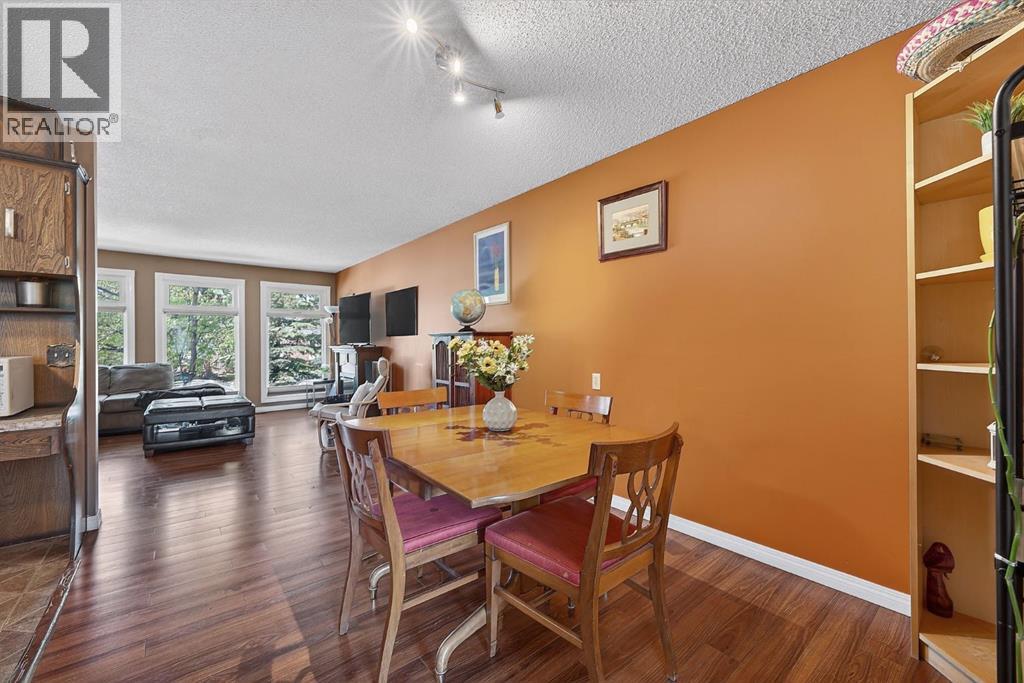
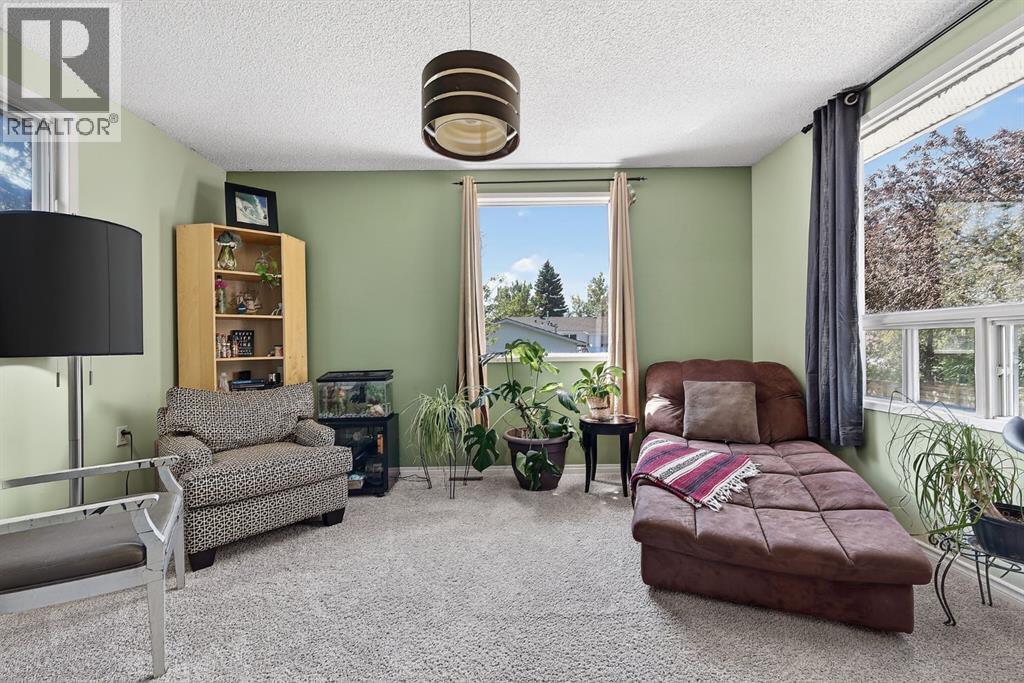
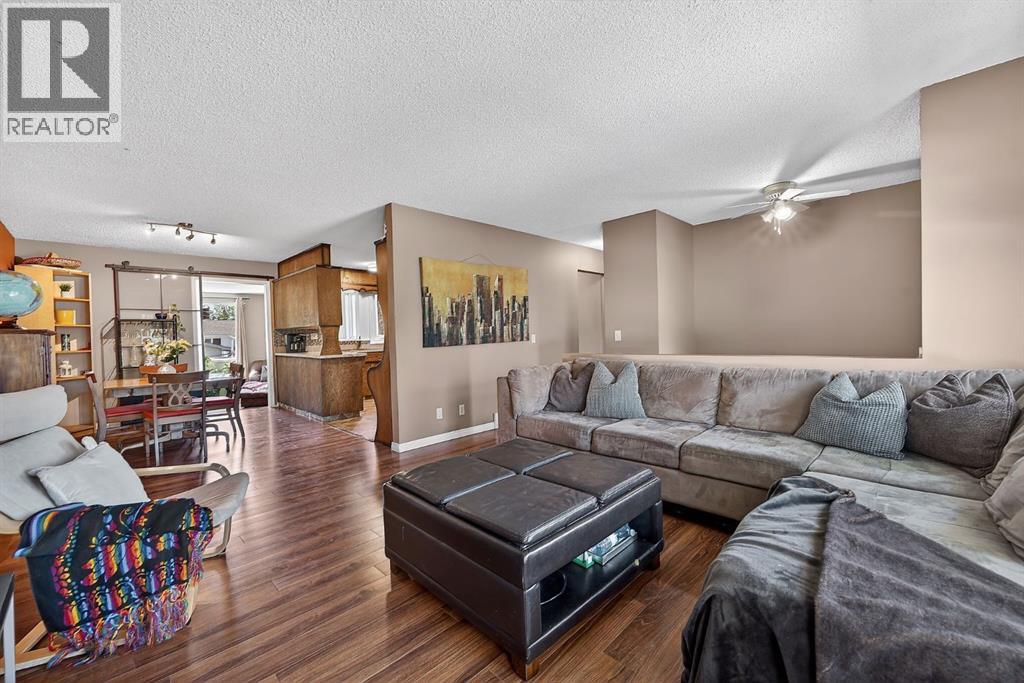
896 Rundlecairn Way NE
- 5 Beds
- 2 Baths
- 1,067 sqft
- $515/sqft
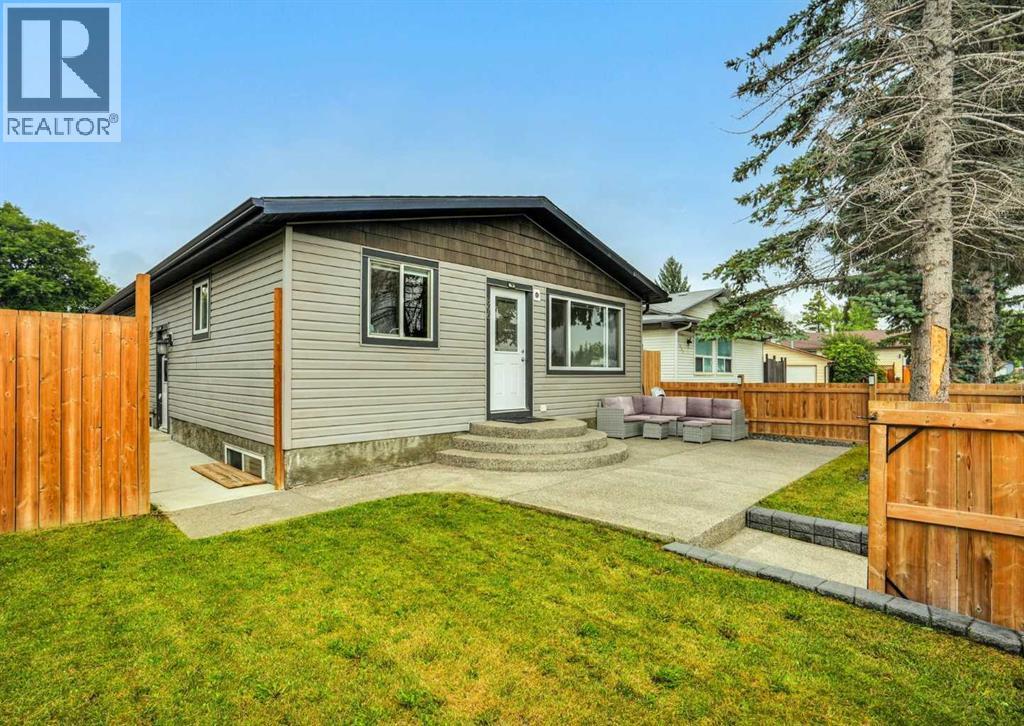
408 Rundleville Place NE
- 3 Beds
- 3 Baths
- 1,371 sqft
- $387/sqft
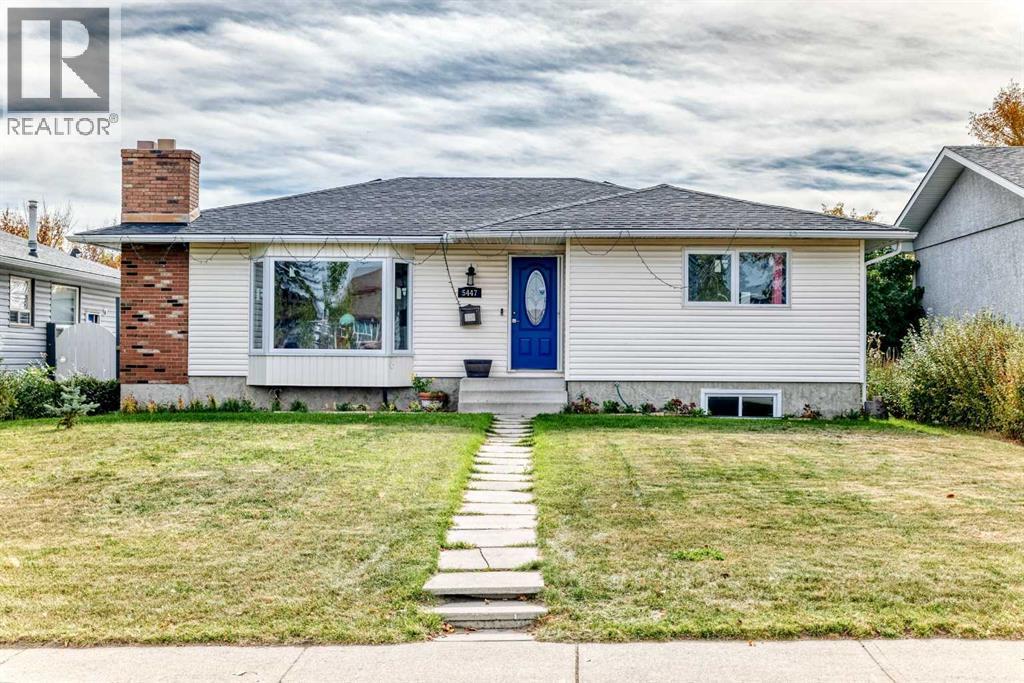
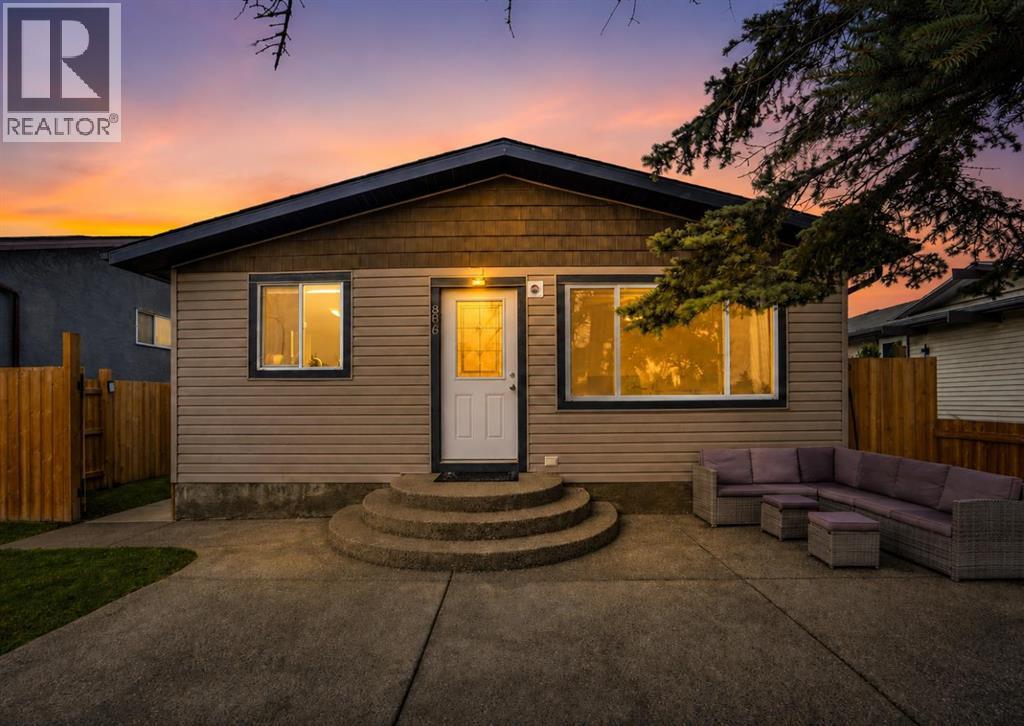
5447 RUNDLEVIEW Road NE
- 5 Beds
- 3 Baths
- 1,522 sqft
- $440/sqft