
11 Elveden Place SW
 📷 45 More
Description
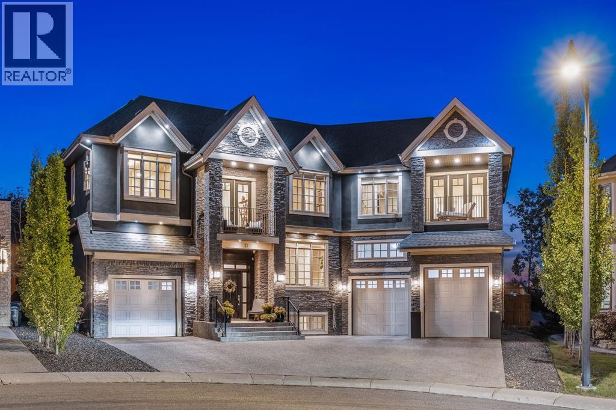
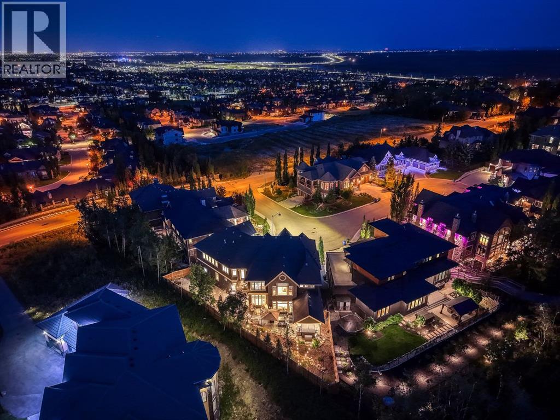
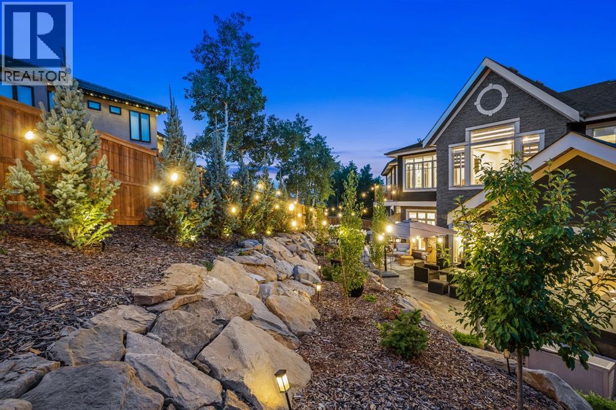
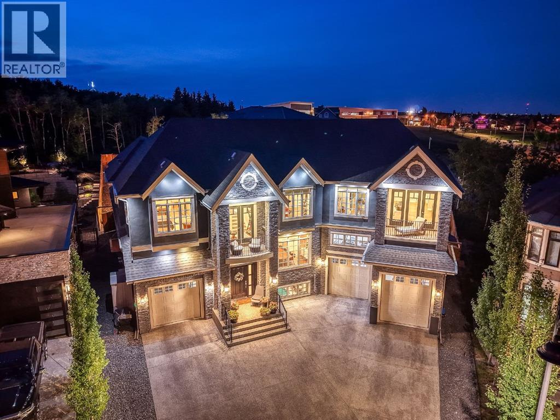
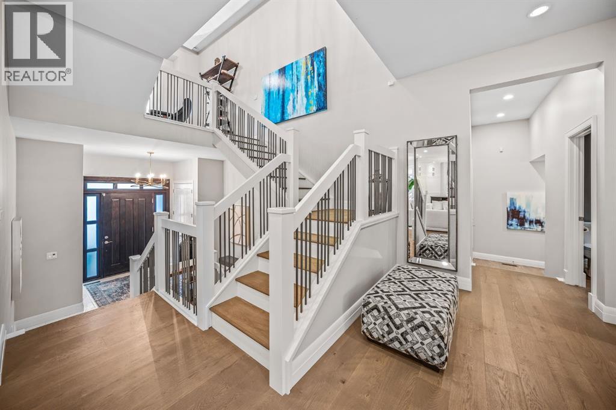
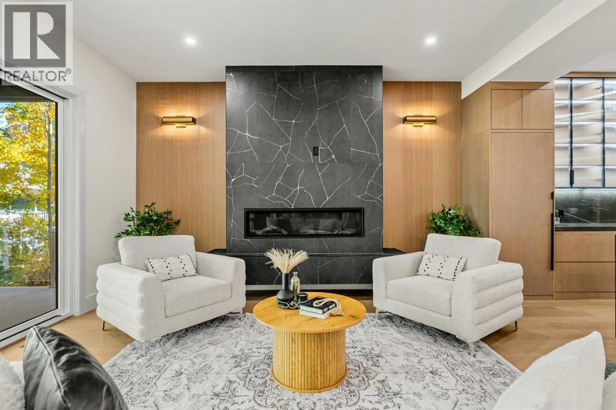
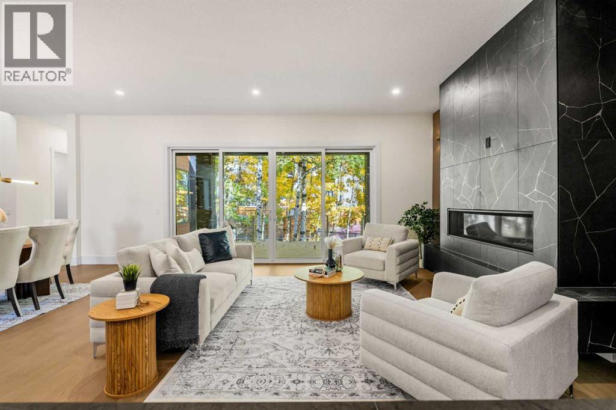
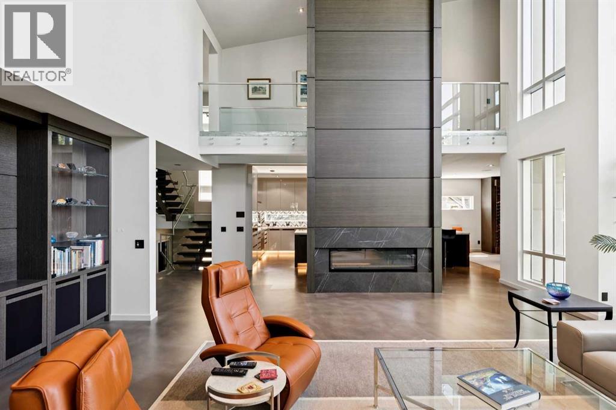
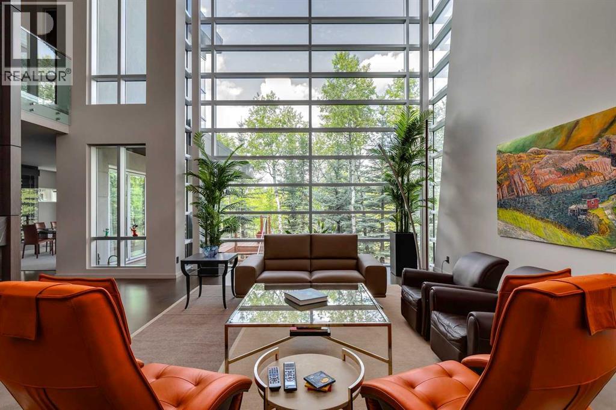
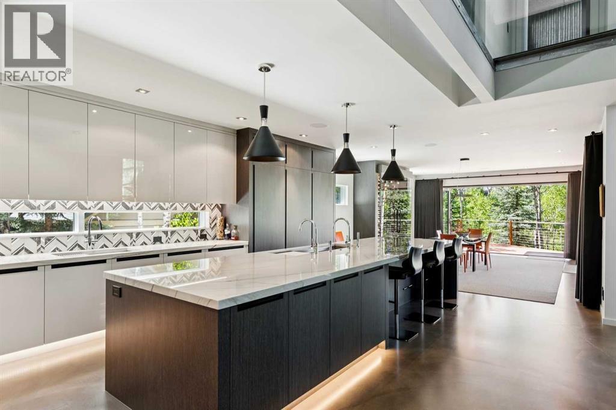
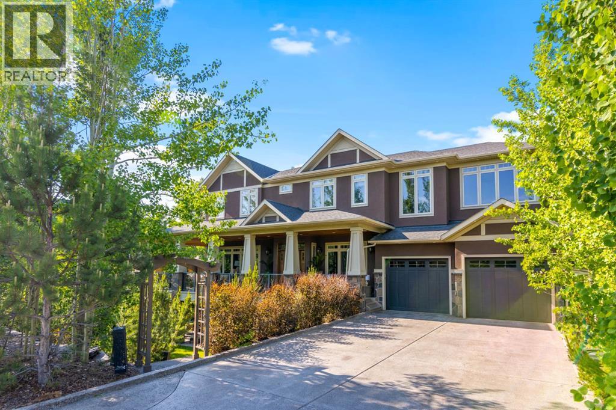
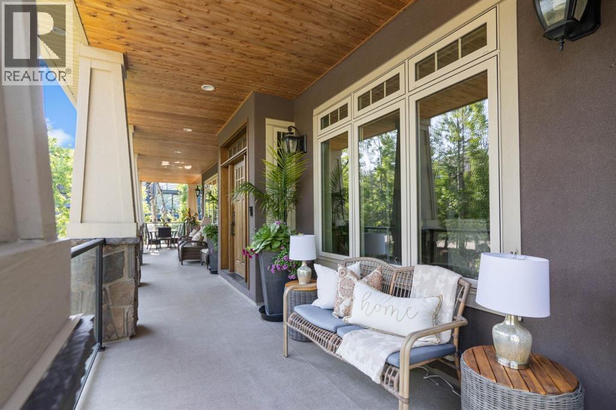
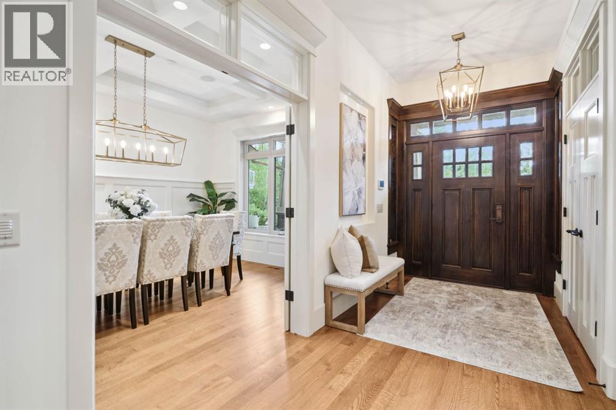
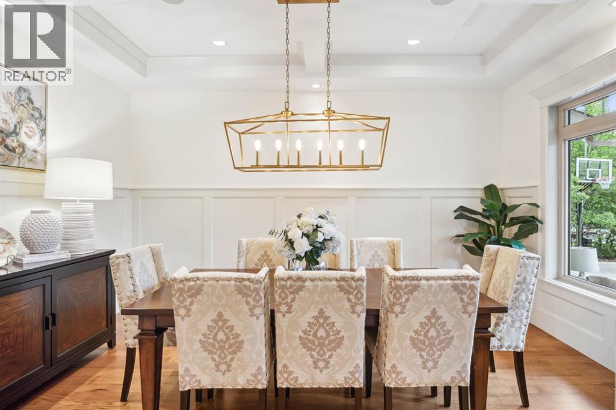
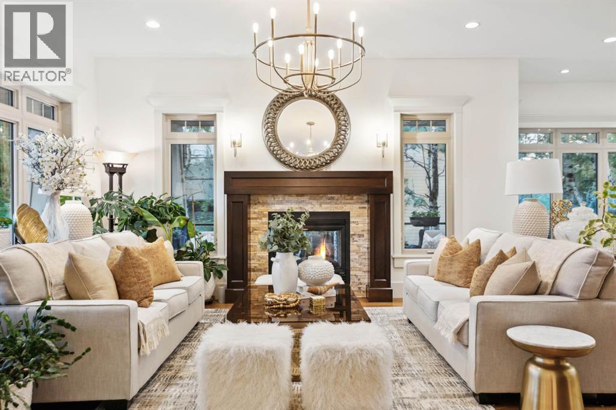
Tucked away in Springbank Hill, this exceptional residence offers more than 7800 sq. ft. of beautifully developed living space with 5 bedrooms, each with its own private ensuite. Grand in scale yet warm and inviting, this is a home designed for everyday family life just as much as entertaining, with thoughtful spaces that allow everyone to gather together or find a quiet corner of their own. Recent improvements have made the home even more functional, including an opened-up main-floor layout, fresh exterior paint, extensive landscaping, a new garage mezzanine for additional storage, dual furnaces for energy efficiency, and the transformation of previously unfinished lower-level space into a dedicated home gym. Inside, soaring ceilings and beautiful architectural details immediately set the tone. The main level flows naturally from a welcoming living room with gas fireplace to an elegant dining area with built-in servery and private office with custom cabinetry. At the heart of the home, the chef's kitchen was made for gathering, featuring full-size Sub-Zero fridge and freezer, a 6-burner Wolf gas cooktop, built-in Wolf convection and steam ovens and leathered granite countertops. A walk-through butler's pantry with second dishwasher connects directly to the dining area, making entertaining effortless. A bright breakfast nook provides a relaxed place to start the day, while two separate mudrooms with adjacent powder rooms bring exceptional practicality to busy family life. Upstairs, the primary suite feels like its own private retreat with an adjoining office/flex room, separate walk-in closets and personal coffee bar with beverage fridge. The spa-inspired ensuite features heated floors, steam shower and soaking tub, with direct access to a private balcony for quiet mornings outdoors. Three additional bedrooms each have their own ensuite and walk-in closet. A generous upper flex room with fireplace, full wet bar, Sub-Zero bar fridge, drawer dishwasher and additional balcony creates another incredible space to gather, entertain or unwind. The fully developed lower level is made for movie nights and weekends at home. A dedicated theatre room with two-sided fireplace opens to an expansive recreation area with room for a pool table, poker table and multiple seating areas. A custom wet bar, newly completed fitness room and spacious fifth bedroom with private ensuite and walk-in closet complete this level. Car enthusiasts will appreciate two separate garages with high ceilings, excellent storage and direct access to individual mudrooms, while the new mezzanine takes advantage of additional vertical storage. Outside, extensive landscaping has created a low-maintenance backyard designed to be enjoyed, with a spacious patio and built-in gas line ready for summer BBQs and evenings with friends. Minutes from top schools, Westside Recreation Centre, shopping and Stoney Trail, this exceptional home pairs luxury, privacy and everyday functionality in sought-after Springbank Hill.
Address
🗺 Open on Google MapsDetails
🔗 Updated on October 16, 2026 at 10:00 pmRoom Sizes
| Main level | |
|---|---|
| 2pc Bathroom | 4.92 Ft x 7.25 Ft |
| 2pc Bathroom | 6.58 Ft x 6.50 Ft |
| Breakfast | 11.83 Ft x 14.83 Ft |
| Dining room | 13.67 Ft x 15.42 Ft |
| Family room | 15.17 Ft x 20.75 Ft |
| Foyer | 11.83 Ft x 11.00 Ft |
| Kitchen | 23.75 Ft x 24.92 Ft |
| Living room | 25.58 Ft x 16.58 Ft |
| Other | 7.67 Ft x 11.00 Ft |
| Office | 11.92 Ft x 21.92 Ft |
| Upper Level | |
| 2pc Bathroom | 6.00 Ft x 6.00 Ft |
| 3pc Bathroom | 8.92 Ft x 6.42 Ft |
| 3pc Bathroom | 10.33 Ft x 6.92 Ft |
| 4pc Bathroom | 9.17 Ft x 6.42 Ft |
| 5pc Bathroom | 15.50 Ft x 21.08 Ft |
| Other | 7.33 Ft x 11.42 Ft |
| Other | 7.50 Ft x 11.67 Ft |
| Bedroom | 19.75 Ft x 15.33 Ft |
| Bedroom | 12.17 Ft x 21.08 Ft |
| Bedroom | 12.08 Ft x 15.25 Ft |
| Family room | 26.83 Ft x 20.75 Ft |
| Laundry room | 8.08 Ft x 13.92 Ft |
| Office | 11.58 Ft x 12.50 Ft |
| Primary Bedroom | 14.92 Ft x 25.25 Ft |
| Other | 10.25 Ft x 5.50 Ft |
| Furnace | 2.42 Ft x 7.83 Ft |
| Lower level | |
| 2pc Bathroom | 5.00 Ft x 5.33 Ft |
| 4pc Bathroom | 9.75 Ft x 5.67 Ft |
| Bedroom | 16.08 Ft x 20.33 Ft |
| Exercise room | 11.75 Ft x 23.75 Ft |
| Recreational, Games room | 43.50 Ft x 31.92 Ft |
| Storage | 12.17 Ft x 13.25 Ft |
| Media | 21.75 Ft x 14.33 Ft |
| Furnace | 11.67 Ft x 10.33 Ft |
Interior & Systems
Appliances & Features
Construction & Lot
Parking
Mortgage Calculator
- Down Payment $0
- Loan Amount $0
- Monthly Mortgage Payment $0
- Property Tax $0
- Home Insurance $0
- Monthly HOA Fees $0
Similar Homes in Springbank Hill
3642 85 Street SW
- 7 Beds
- 7 Baths
- 4,009 sqft
- $624/sqft
25 Posthill Drive SW
- 4 Beds
- 4 Baths
- 4,343 sqft
- $714/sqft
108 Posthill Drive SW
- 6 Beds
- 6 Baths
- 4,009 sqft
- $873/sqft