
11, 148 Rockyledge View NW
11, 148 Rockyledge View NW, Calgary, Alberta t3g5y4
$291,900
▶ Virtual Tour 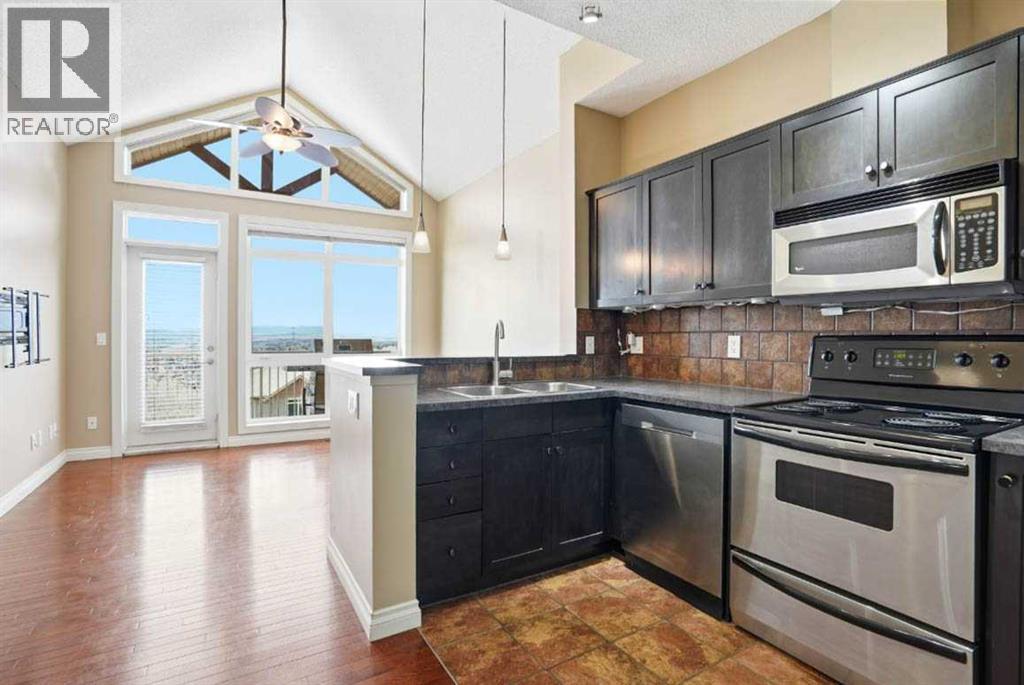
 📷 23 More
Row / TownhouseProperty Type
2Bedrooms
2Bathrooms
1,013 sqftArea Size
2005Year Built
1Parking
Description
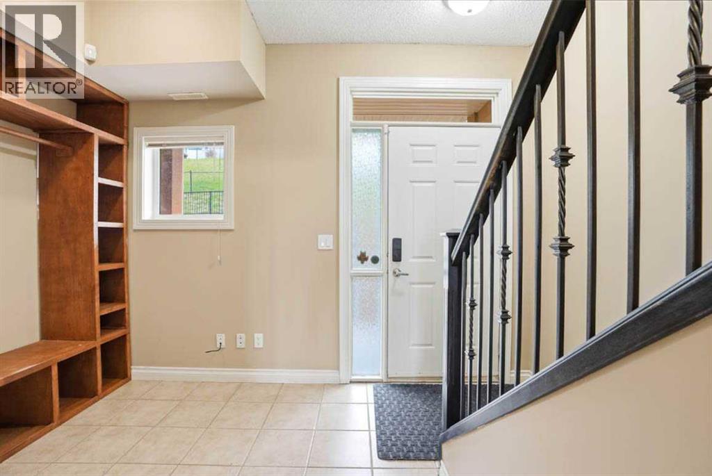
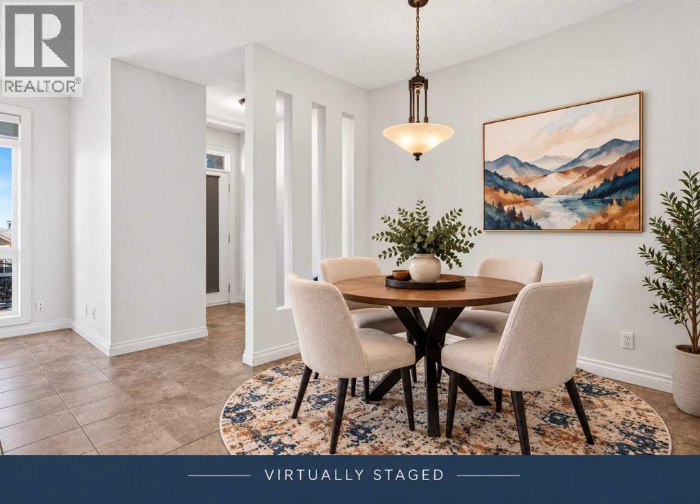
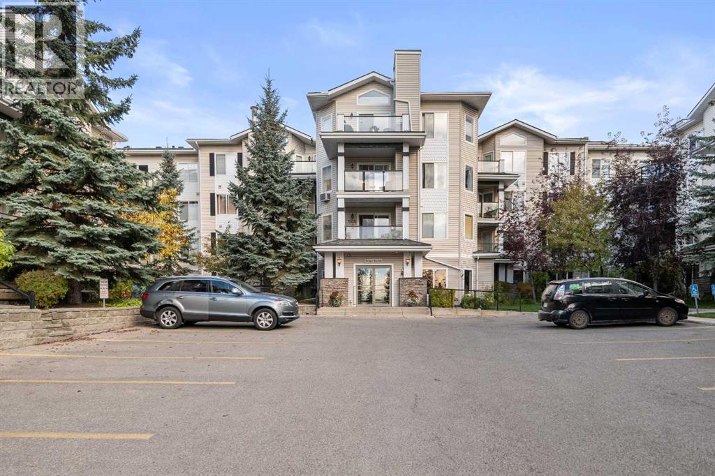
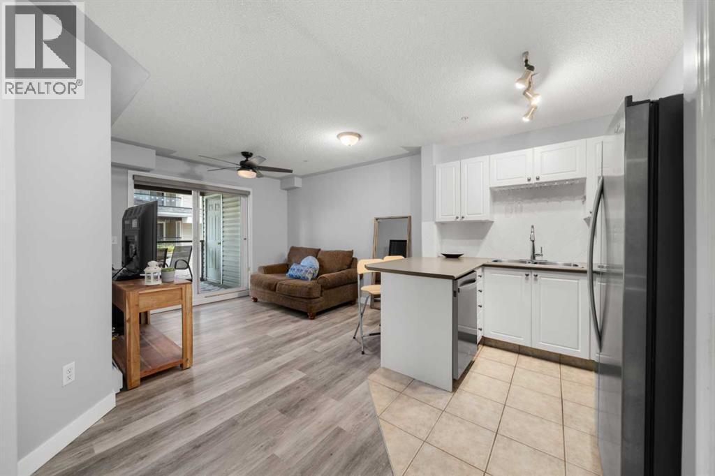
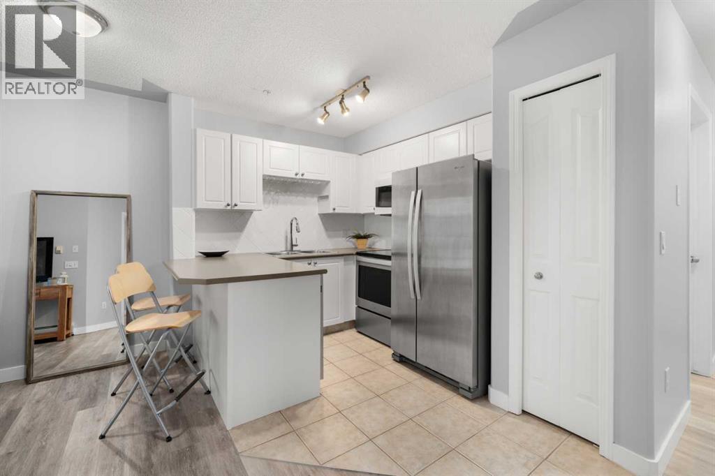
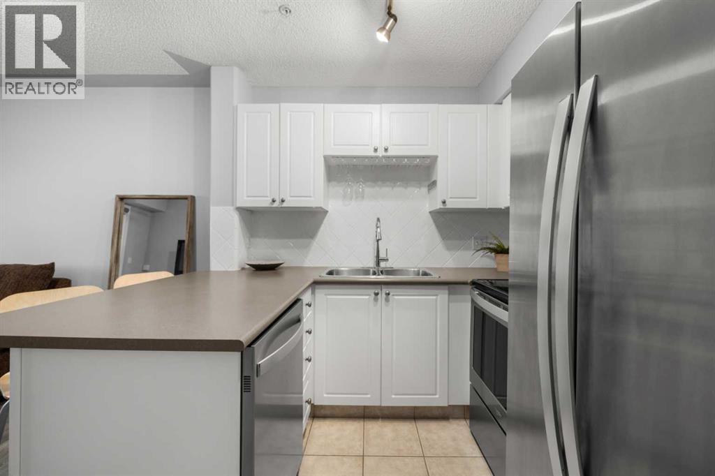
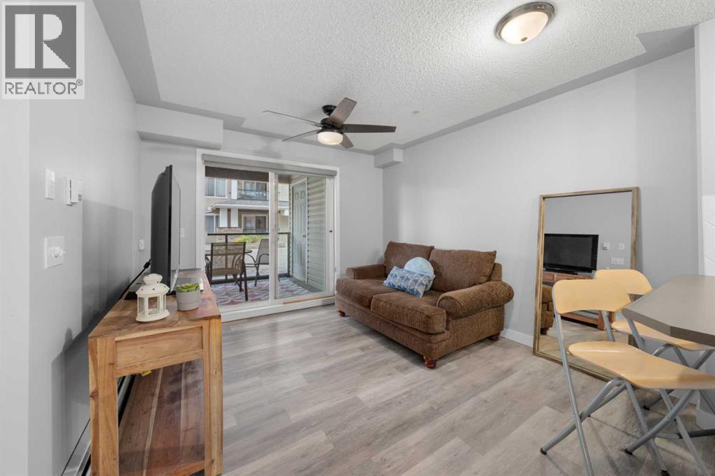
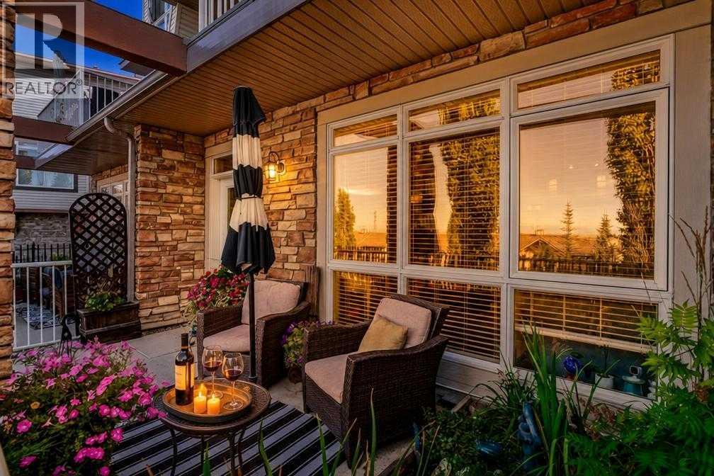
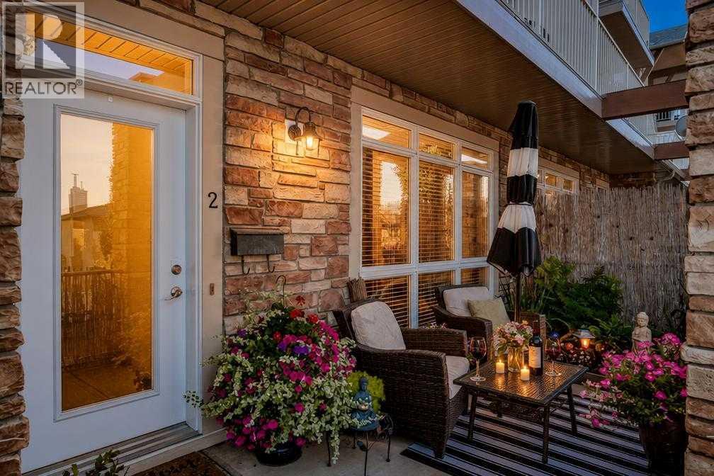
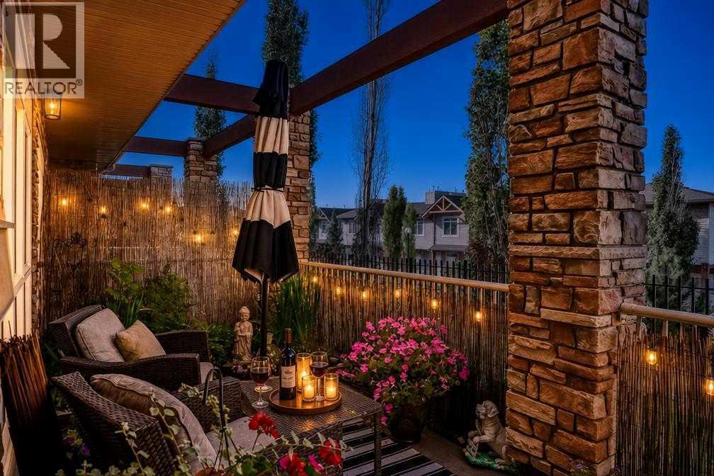
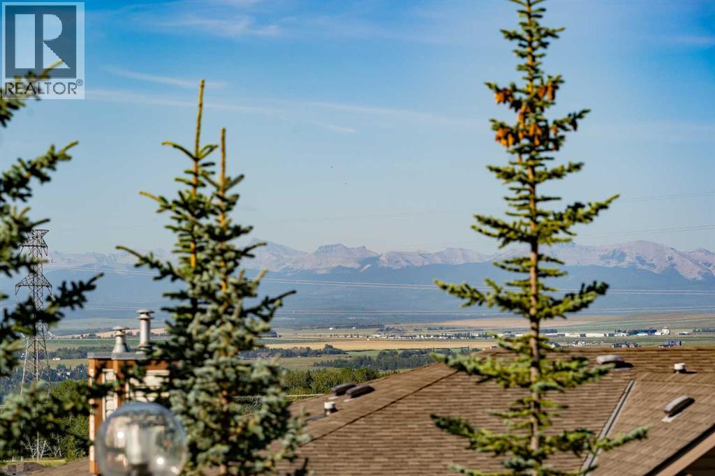
Welcome to Blue Sky in Rocky Ridge. This well-designed two-bedroom townhouse offers a practical layout with one bedroom on each level, making it a great option for guests, privacy, or shared living.The main level features a bright open living space with vaulted ceilings, hardwood flooring, and access to a private balcony with mountain views. The lower level includes the primary bedroom with ensuite, laundry, utility space, and additional storage.The home includes titled underground parking, titled storage, and natural gas included in the condo fees. Located close to parks, pathways, schools, shopping, and everyday amenities, this is a well-located home in a popular northwest Calgary community.
Address
🗺 Open on Google MapsAddress11, 148 Rockyledge View NW
NeighbourhoodRocky Ridge
CityCalgary
ProvinceAlberta
Postal Codet3g5y4
Details
🔗 Updated on September 17, 2026 at 4:00 pmMLS® NumberA2335154
Price$291,900
Property TypeRow / Townhouse
Living Area1,013 sqft
Bedrooms2
Bathrooms2
Year Built2005
Storeys2
OwnershipCondo/Strata
ZoningDC (pre 1P2007)
Annual Property Tax$2,280 (2026)
Condo Fee$601.16 / Monthly
Condo Fees & Inclusions
Monthly Fee$601.16 / Monthly
Property Management
Insurance
Reserve Fund Contributions
Room Sizes
| Main level | |
|---|---|
| Primary Bedroom | 16.25 Ft x 12.17 Ft |
| 4pc Bathroom | 7.58 Ft x 5.25 Ft |
| Laundry room | 3.17 Ft x 5.33 Ft |
| Storage | 9.50 Ft x 2.83 Ft |
| Furnace | 4.33 Ft x 5.33 Ft |
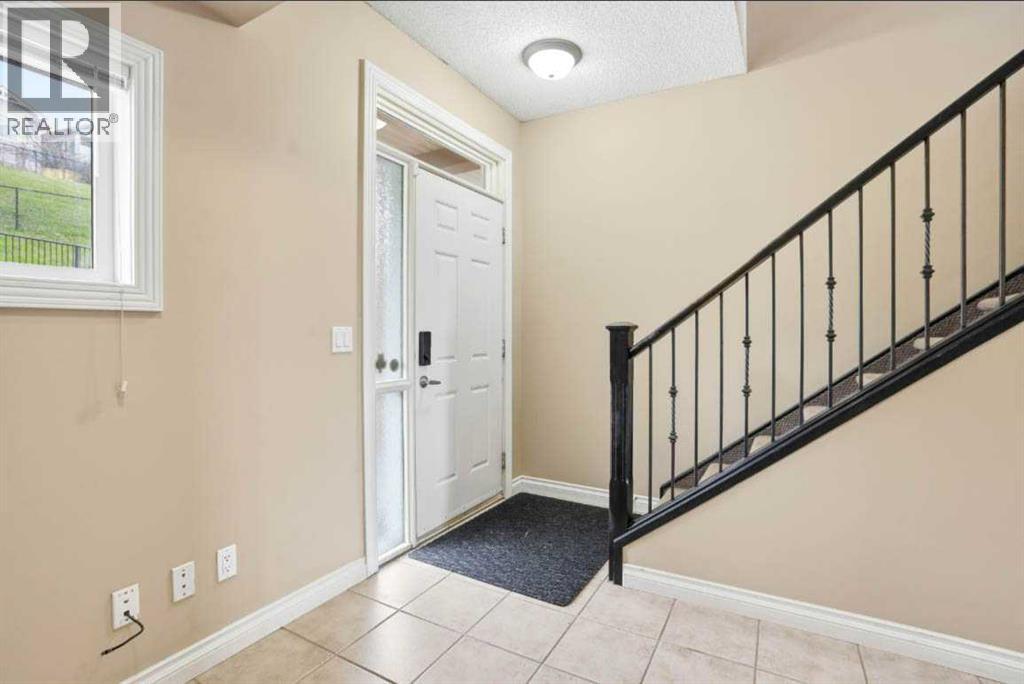
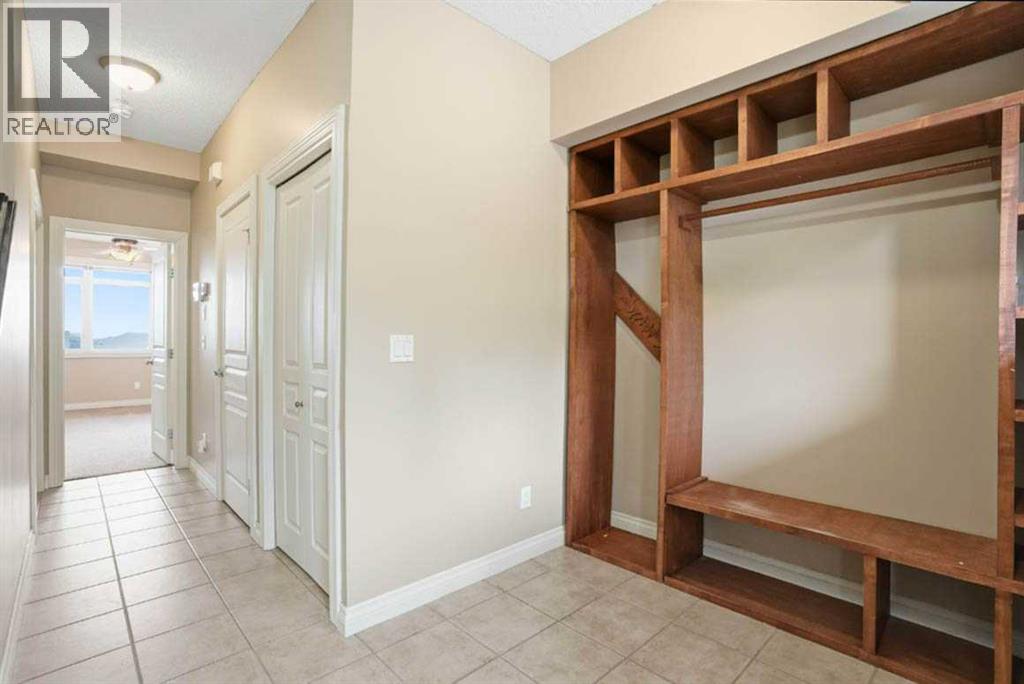
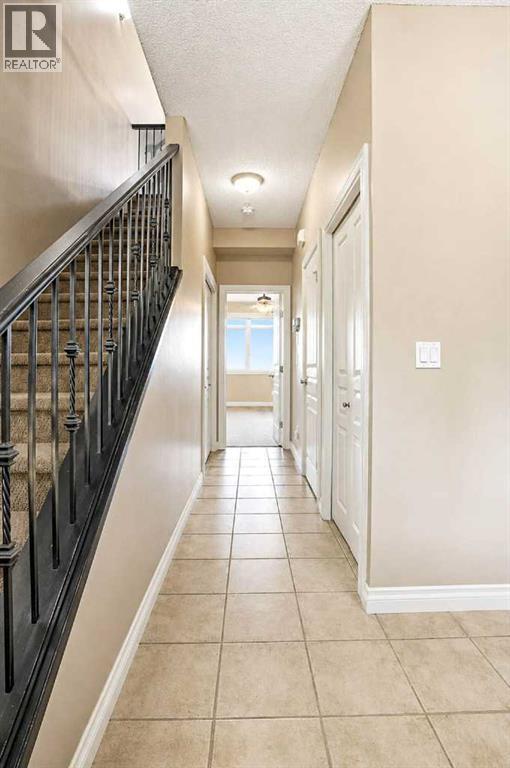
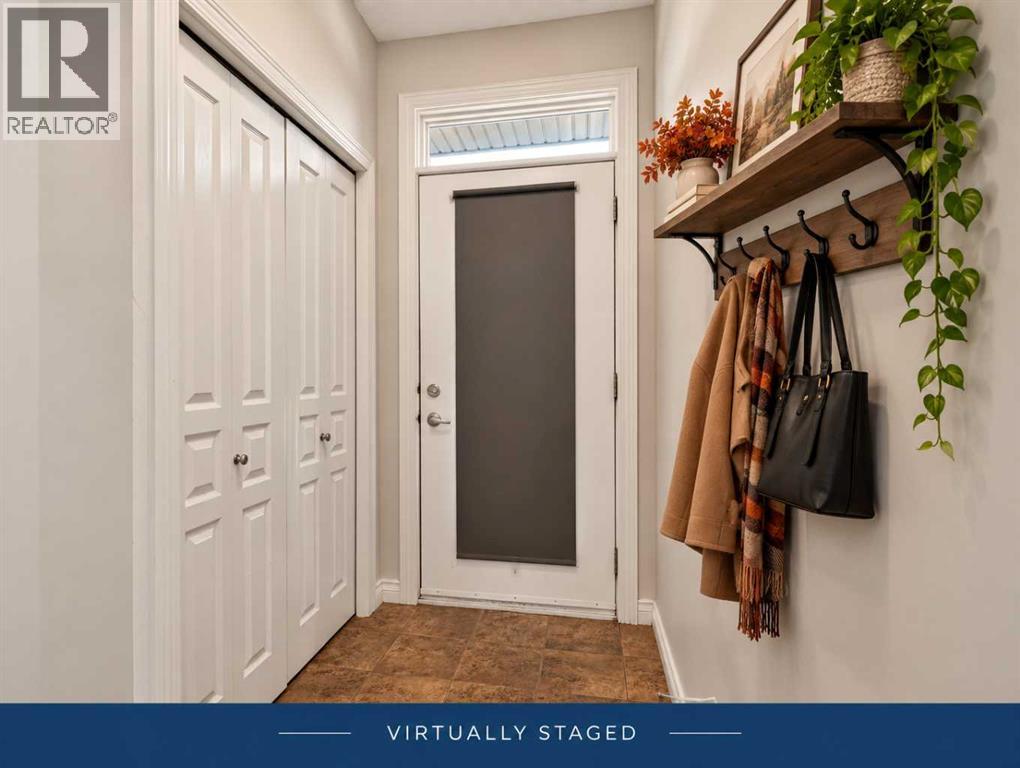
| Foyer | 7.17 Ft x 12.17 Ft |
| Second level | |
| 4pc Bathroom | 11.75 Ft x 9.92 Ft |
| Bedroom | 11.75 Ft x 9.92 Ft |
| Living room | 10.50 Ft x 5.83 Ft |
| Kitchen | 10.50 Ft x 5.83 Ft |
Interior & Systems
FlooringHardwood, Carpeted, Ceramic Tile
HeatingForced air
CoolingNone
BasementNone
Appliances & Features
Refrigerator
Dishwasher
Stove
Washer & Dryer
Construction & Lot
FoundationPoured Concrete
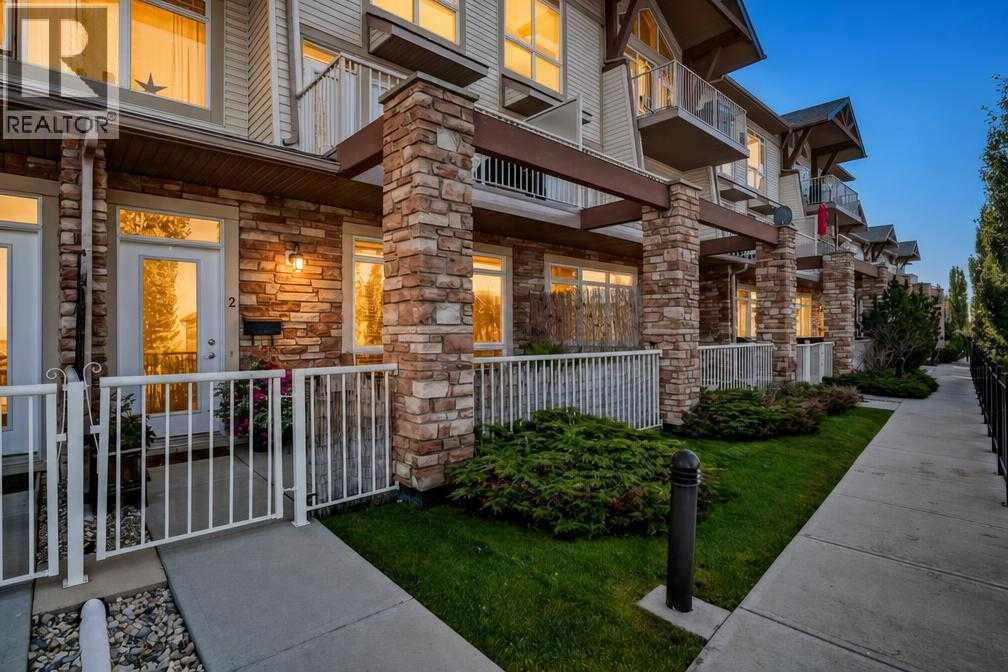
Exterior FinishStone, Vinyl siding
ConstructionWood frame
FencingNot fenced
Lot FeaturesSee remarks, Other, No Animal Home, No Smoking Home, Parking
Parking
Total Parking1
Parking TypeUnderground
Building & Community
Pets Allowed
Pets Allowed With Restrictions
Mortgage Calculator
$0Monthly
- Down Payment $0
- Loan Amount $0
- Monthly Mortgage Payment $0
- Property Tax $0
- Home Insurance $0
- Monthly HOA Fees $0
Similar Homes in Rocky Ridge
Row / Townhouse
$254,900
6, 108 Rockyledge View NW
Rocky Ridge · Calgary
- 1 Beds
- 1 Baths
- 766 sqft
- $333/sqft
MLS® A2352562 · 4 days on market
Apartment
$229,990
123, 345 Rocky Vista Park NW
Rocky Ridge · Calgary
- 1 Beds
- 1 Baths
- 578 sqft
- $398/sqft
MLS® A2349855 · 13 days on market
Apartment
$278,000
2, 140 Rockyledge View NW
Rocky Ridge · Calgary
- 1 Beds
- 1 Baths
- 767 sqft
- $362/sqft
MLS® A2349120 · 19 days on market
Enquire About This Property
REALTOR®, MLS® and the associated logos are trademarks of the Canadian Real Estate Association (CREA) and identify real estate professionals who are members of CREA and the quality of services they provide. Listing data is provided under license by CREA.