
107 Aquila Drive NW
 📷 35 More
Description
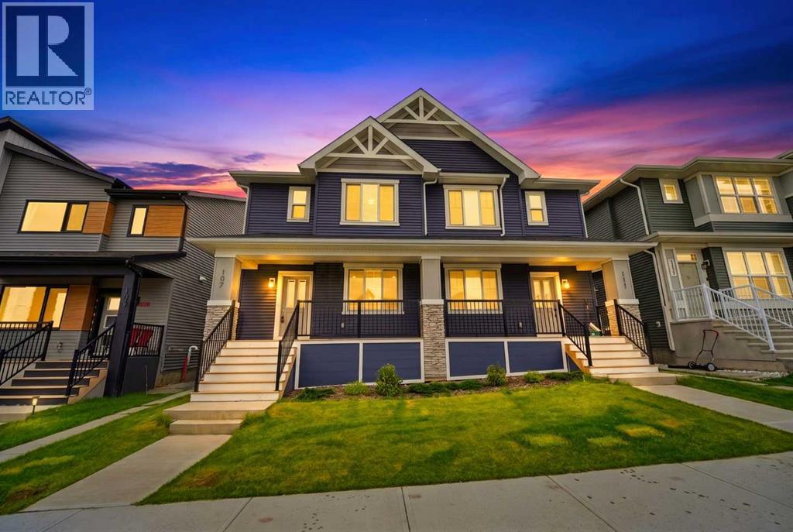
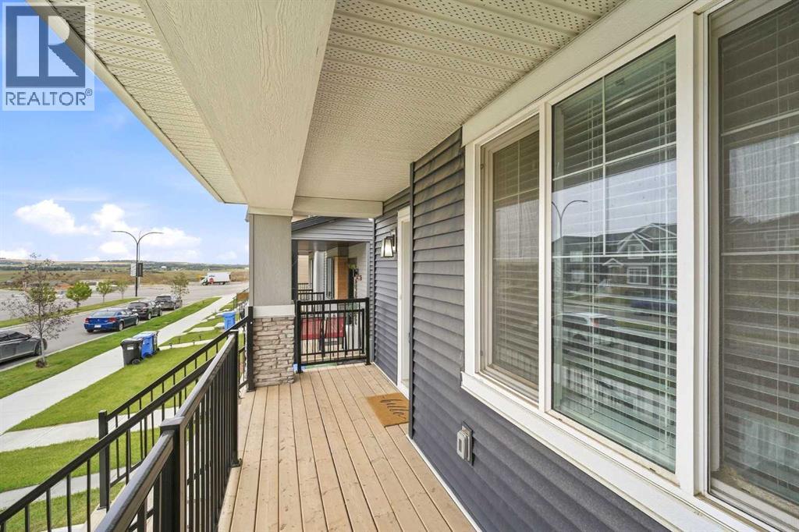
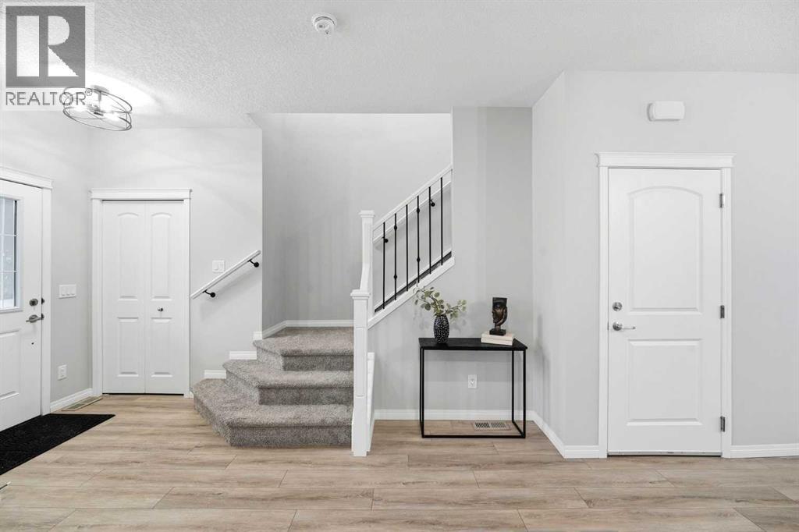
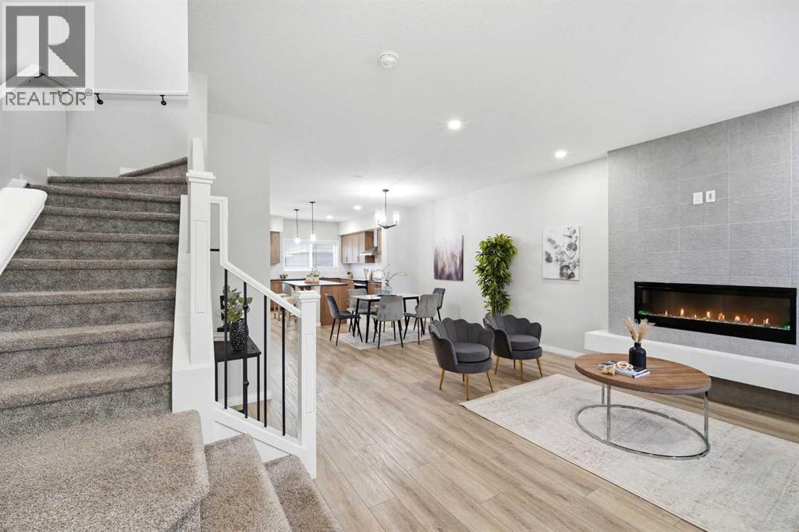
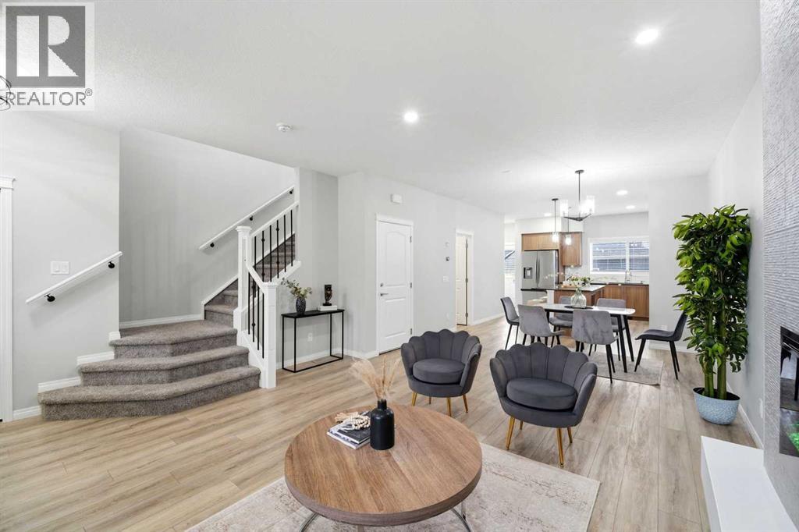
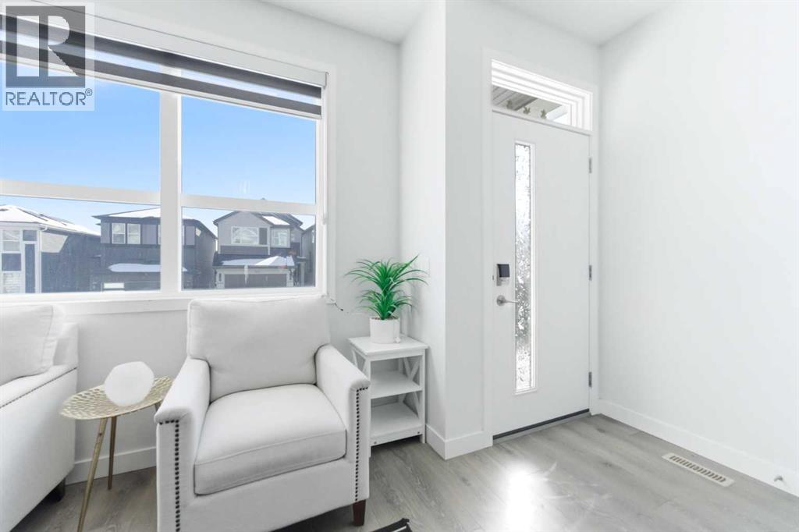
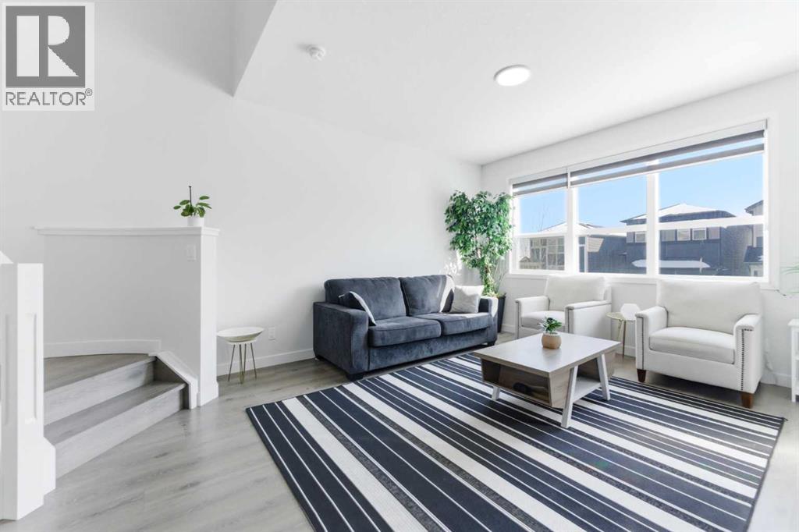
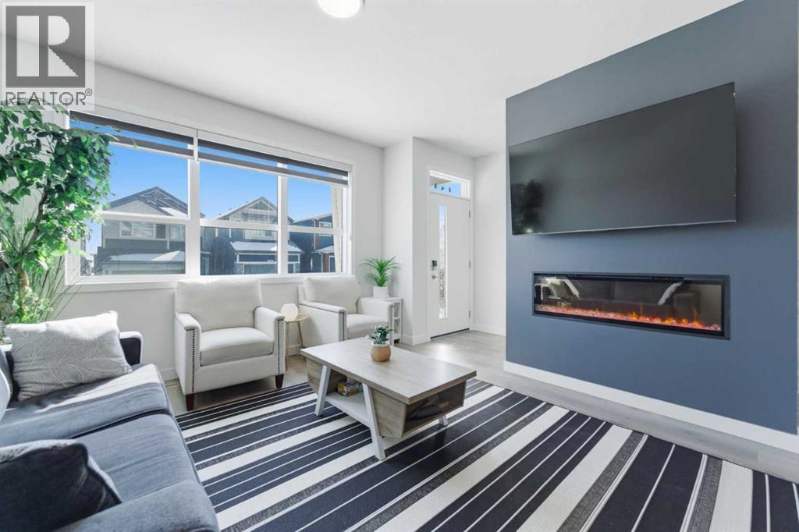
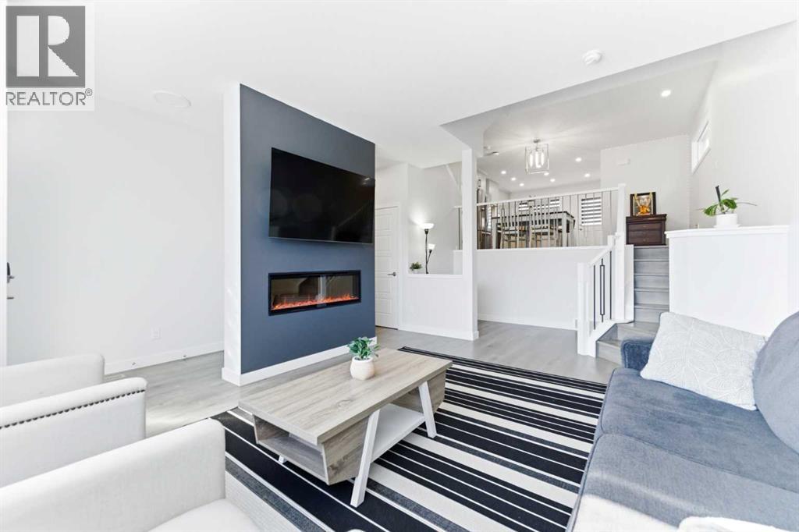
Openhouse Sat. October 17th, 1:00 - 3:00 p.m. Why choose between your dream family home and a smart investment when you can have both? Welcome to this beautifully designed, recently built semi-detached home in the thriving community of Glacier Ridge, offering the perfect blend of modern comfort, family-friendly functionality, and income-generating potential. Situated on a premium lot, this bright and spacious home features over 2,200 sq. ft. of finished living space, a double detached garage, air conditioning, a fireplace, and a fully finished legal basement suite—providing exceptional flexibility and long-term value. Freshly painted throughout and filled with natural light, the home is thoughtfully designed to meet the needs of a growing family while offering an opportunity to offset mortgage costs. The main floor welcomes you with 9-ft ceilings, a cozy fireplace, and an inviting open-concept layout that makes everyday living and entertaining effortless. At the heart of the home is a chef-inspired kitchen featuring stainless steel appliances, elegant cabinetry, a large central island, mosaic tile backsplash, built-in microwave, chimney hood fan, and a spacious walk-in pantry. Upstairs, the private primary retreat offers a generous walk-in closet and a spa-inspired ensuite with a large vanity, undermount sink, and oversized glass shower. Two additional bedrooms provide comfortable space for children, guests, or a home office. A versatile bonus room is ideal for movie nights, a playroom, study area, or family lounge, while convenient upper-level laundry adds to the home's everyday practicality. The professionally finished legal basement suite is a standout feature. Complete with its own private entrance, kitchen, bedroom, full bathroom, laundry, and comfortable living area, the suite offers a range of possibilities—from rental income and mortgage assistance to multi-generational living, extended family accommodation, or a private space for long-term guests. Located i n Glacier Ridge, one of Calgary's growing communities, residents enjoy access to parks, walking paths, playgrounds, future schools, and convenient amenities, including the recently opened multi-use community hub, The Village. Whether you're a growing family searching for more space, a first-time buyer looking for mortgage support, or an investor seeking a turnkey income-producing property, this home offers an exceptional combination of comfort, flexibility, and financial opportunity. Modern. Spacious. Income-Generating. Family-Focused. Book your private showing today and discover a home designed to help you live well while building for the future.
Address
🗺 Open on Google MapsDetails
🔗 Updated on October 18, 2026 at 12:25 pmRoom Sizes
| Main level | |
|---|---|
| Living room | 16.33 Ft x 16.17 Ft |
| Dining room | 10.92 Ft x 12.75 Ft |
| 2pc Bathroom | 5.42 Ft x 5.42 Ft |
| Kitchen | 12.33 Ft x 16.17 Ft |
| Pantry | 7.00 Ft x 5.42 Ft |
| Foyer | 3.67 Ft x 5.42 Ft |
| Other | 5.75 Ft x 18.58 Ft |
| Second level | |
| Bedroom | 9.17 Ft x 10.42 Ft |
| Bedroom | 9.00 Ft x 13.00 Ft |
| Family room | 15.25 Ft x 12.75 Ft |
| 4pc Bathroom | 7.83 Ft x 5.42 Ft |
| Laundry room | 4.33 Ft x 3.00 Ft |
| 3pc Bathroom | 7.83 Ft x 7.58 Ft |
| Other | 6.42 Ft x 3.75 Ft |
| Primary Bedroom | 15.50 Ft x 10.50 Ft |
| Basement | |
| Bedroom | 11.17 Ft x 11.50 Ft |
| Other | 6.58 Ft x 6.67 Ft |
| 4pc Bathroom | 8.33 Ft x 5.00 Ft |
| Laundry room | 3.42 Ft x 5.00 Ft |
| Breakfast | 8.50 Ft x 11.50 Ft |
| Kitchen | 9.75 Ft x 14.58 Ft |
| Hall | 7.75 Ft x 8.50 Ft |
Interior & Systems
Appliances & Features
Construction & Lot
Parking
Mortgage Calculator
- Down Payment $0
- Loan Amount $0
- Monthly Mortgage Payment $0
- Property Tax $0
- Home Insurance $0
- Monthly HOA Fees $0
Similar Homes in Glacier Ridge
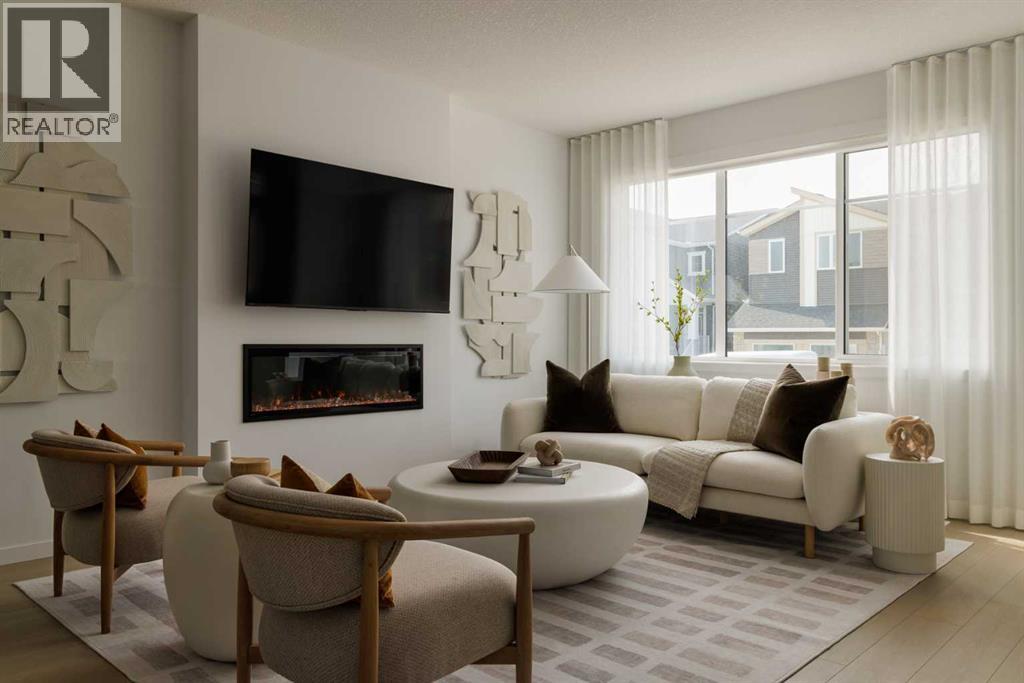
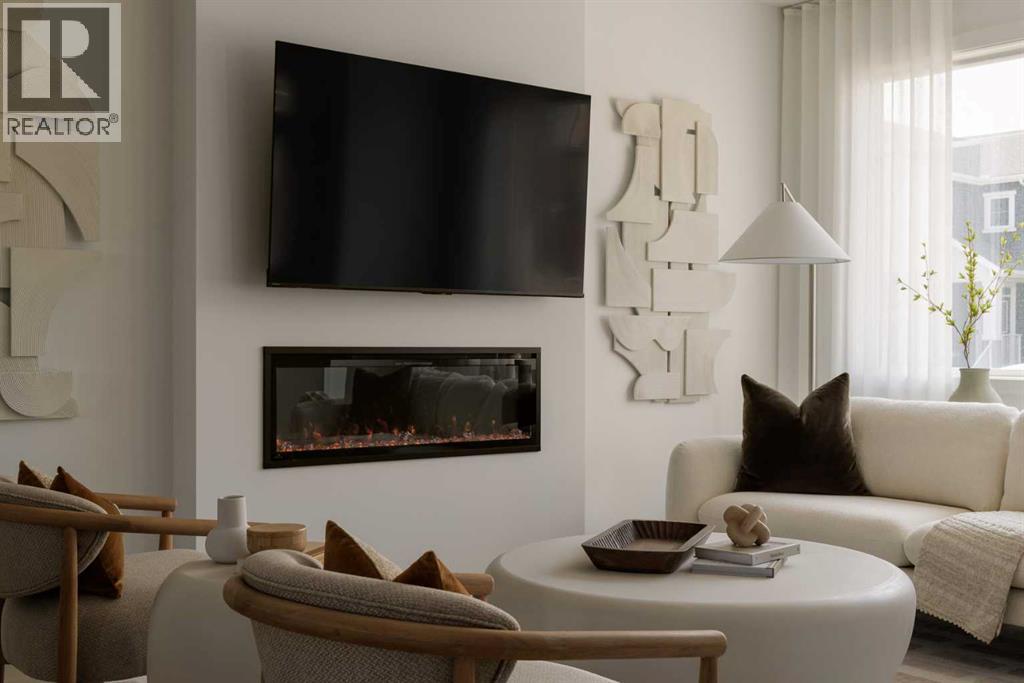
191 Annette Landing NW
- 3 Beds
- 3 Baths
- 1,650 sqft
- $388/sqft
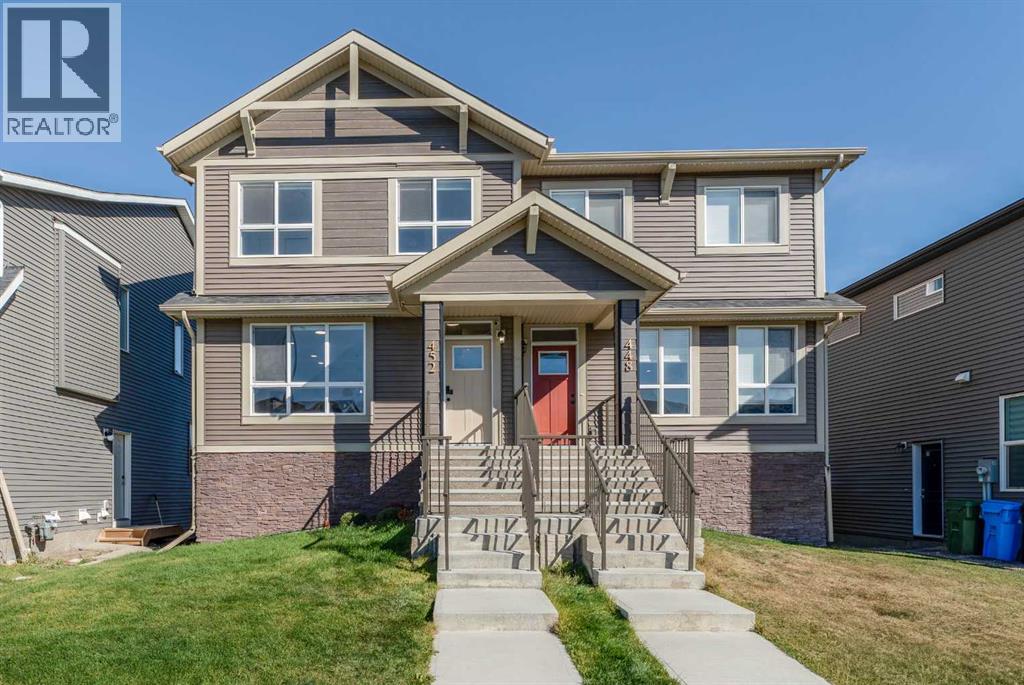
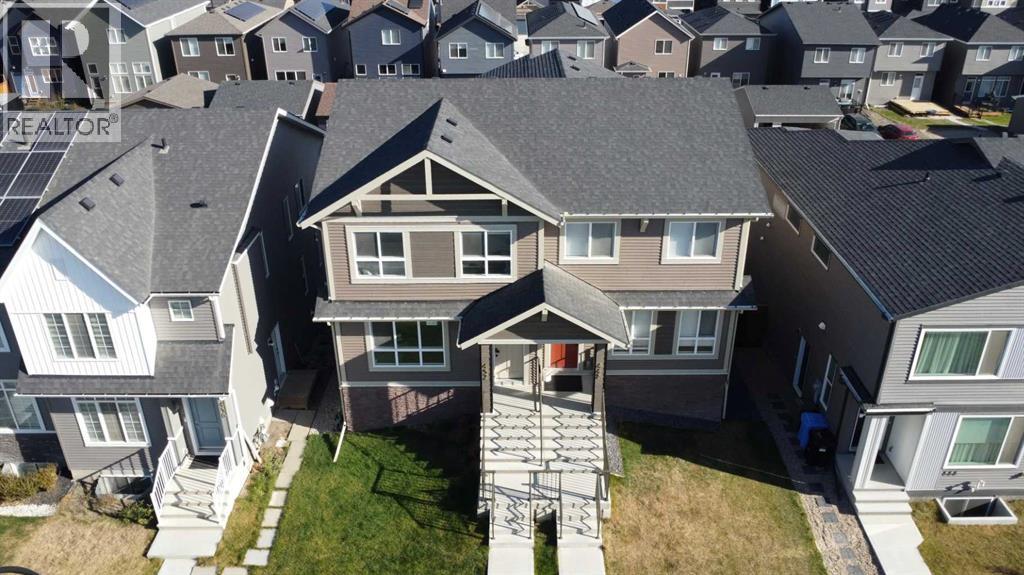
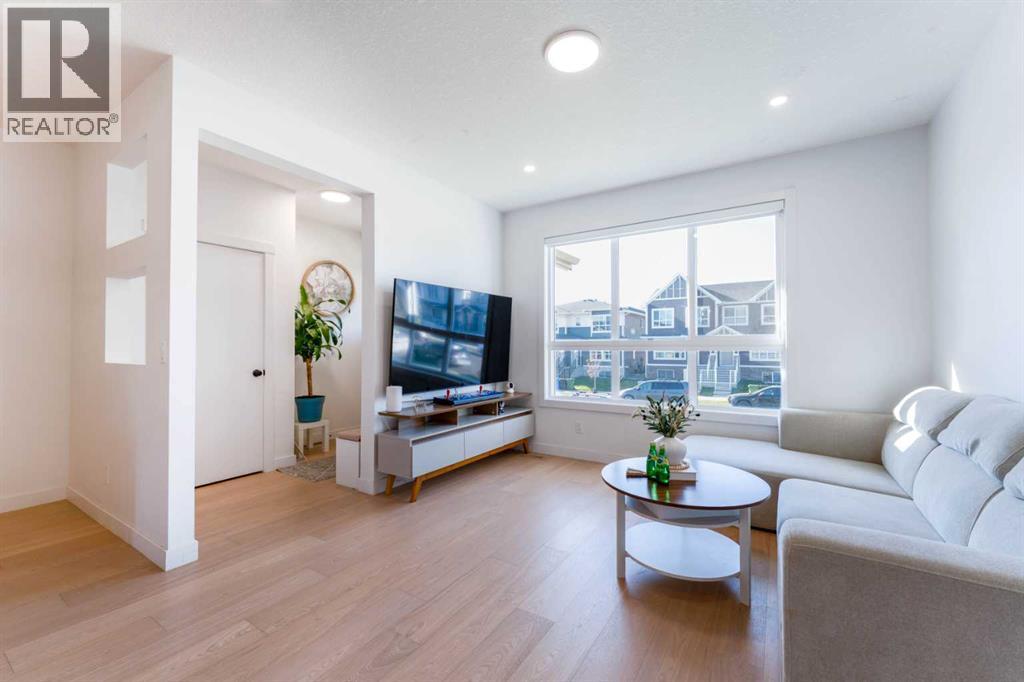
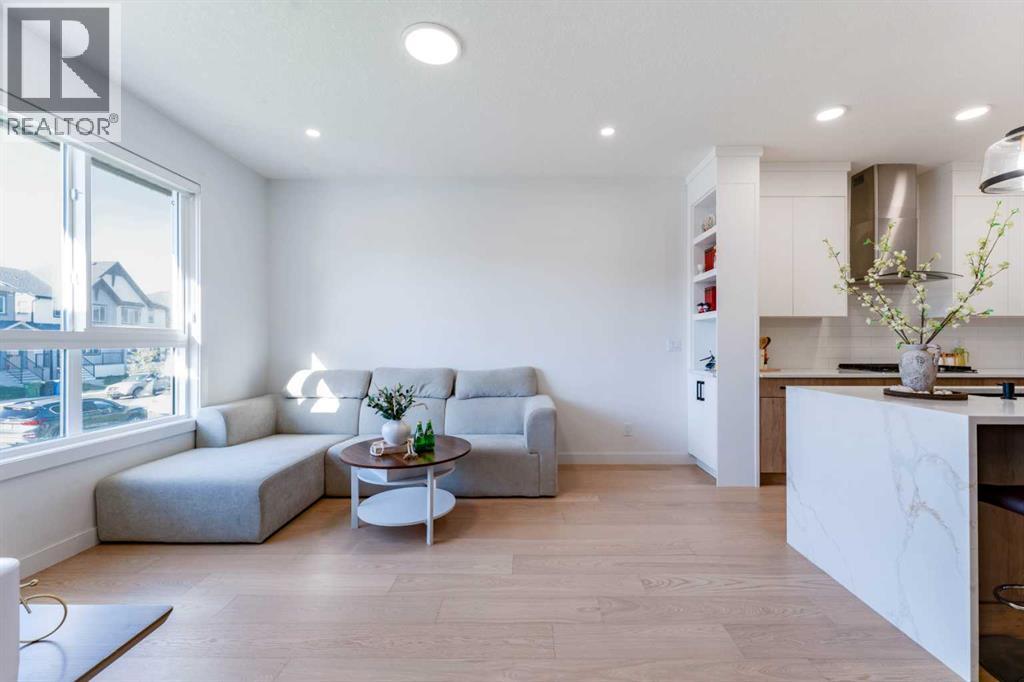
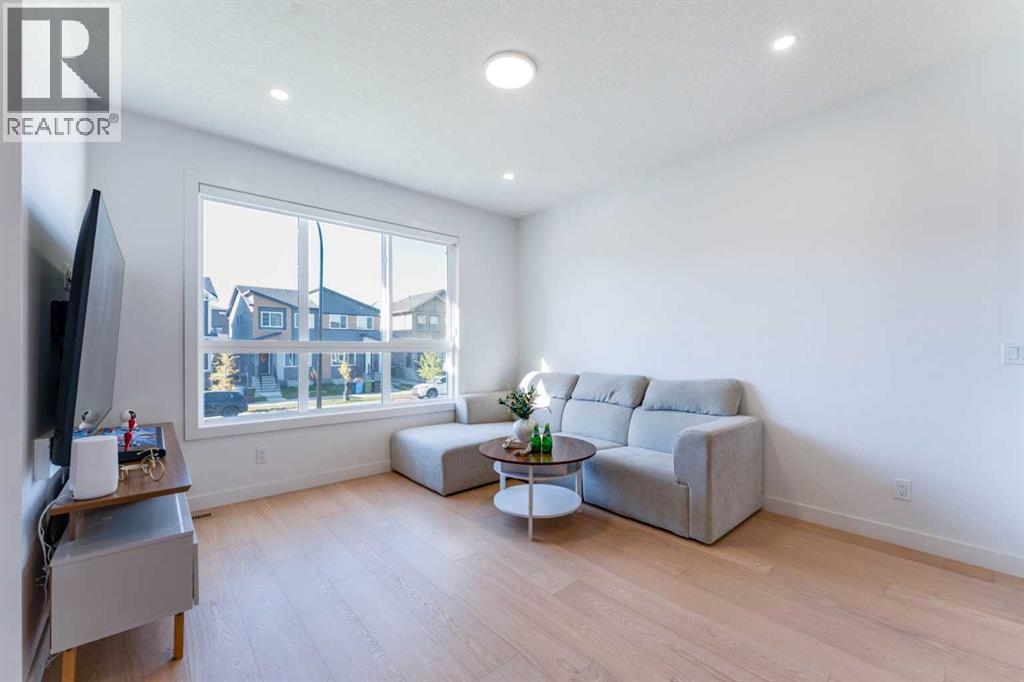
452 Tekarra Drive NW
- 6 Beds
- 4 Baths
- 1,699 sqft
- $409/sqft
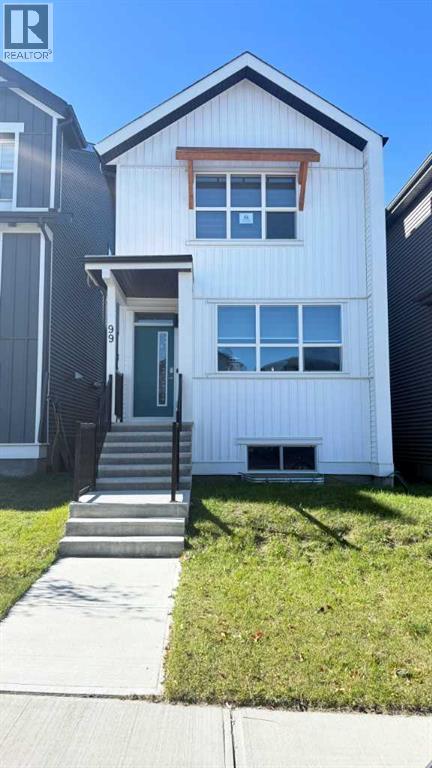
99 Aquila Way NW
- 3 Beds
- 3 Baths
- 1,490 sqft
- $416/sqft