
106, 116 Saddlestone Heath NE
 📷 45 More
Description
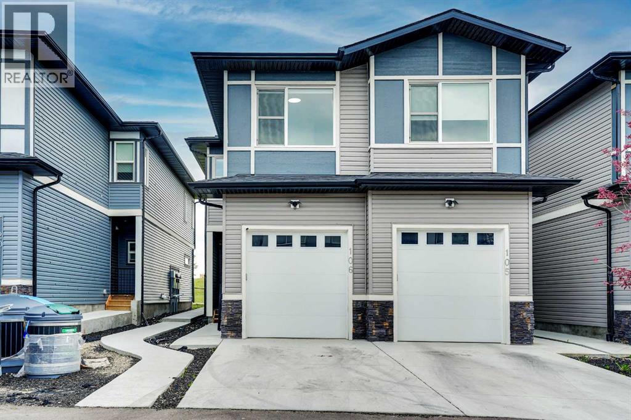
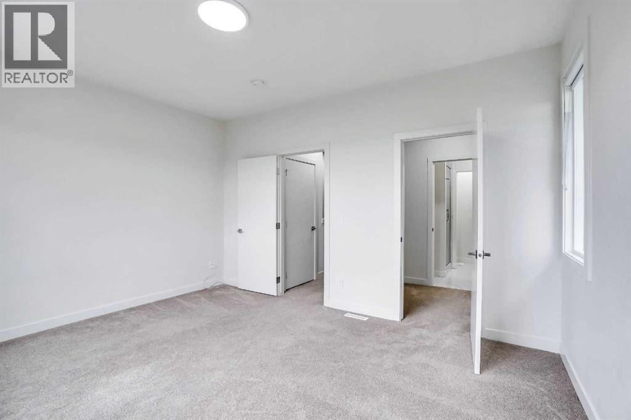
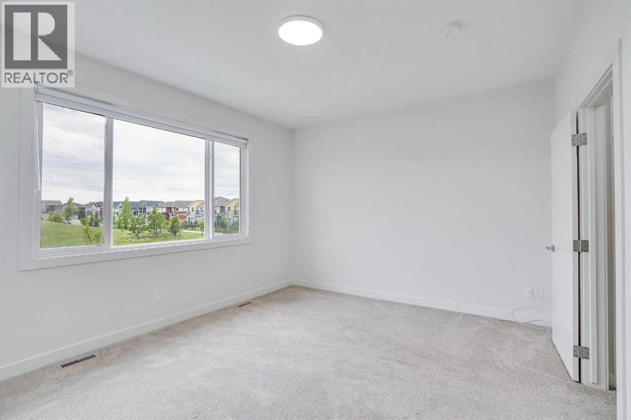
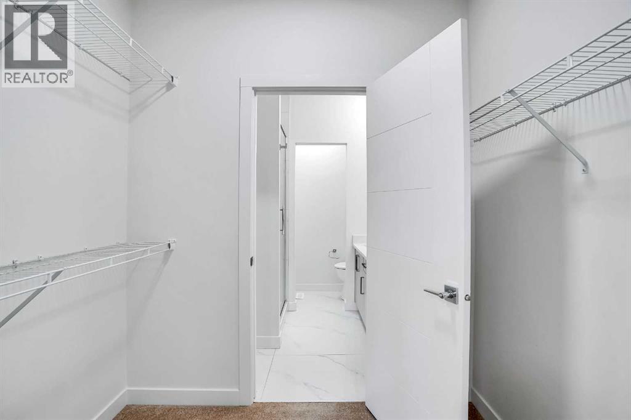
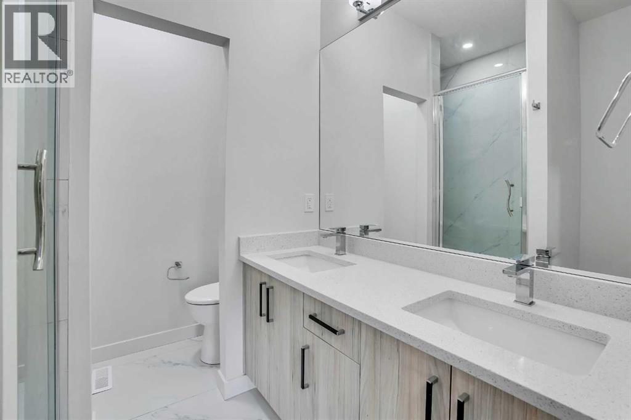
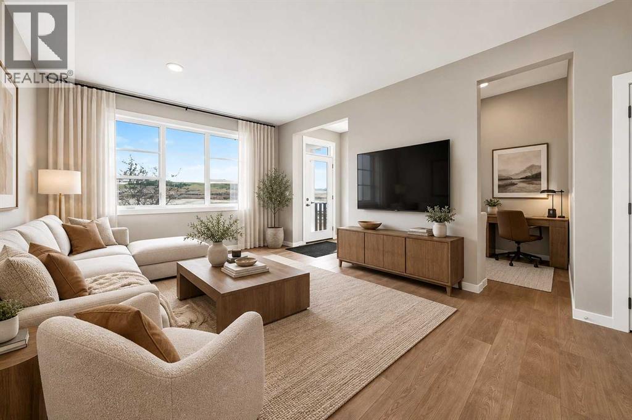
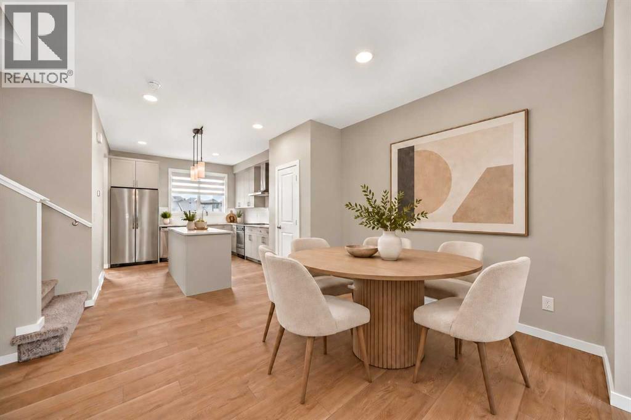
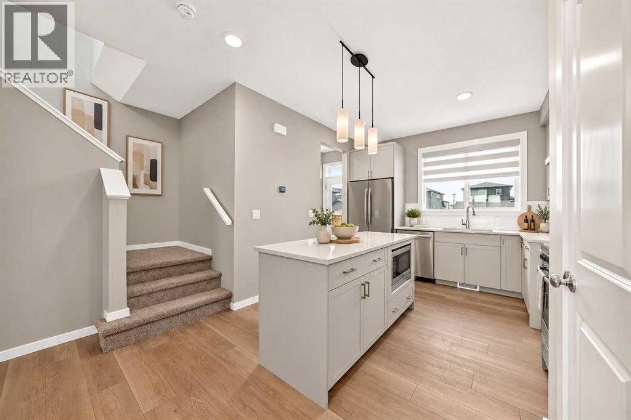
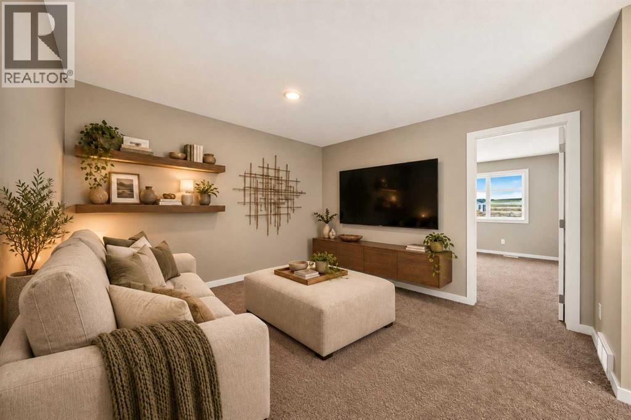
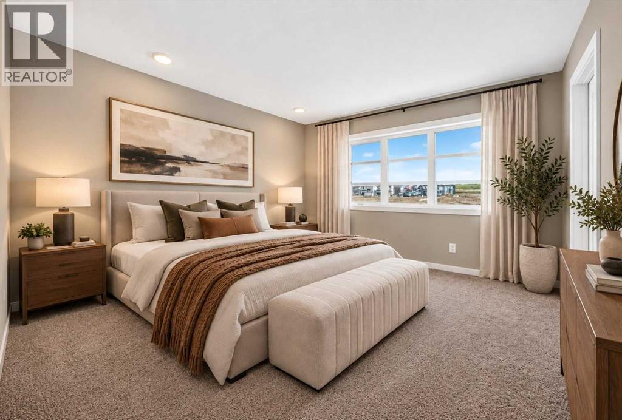
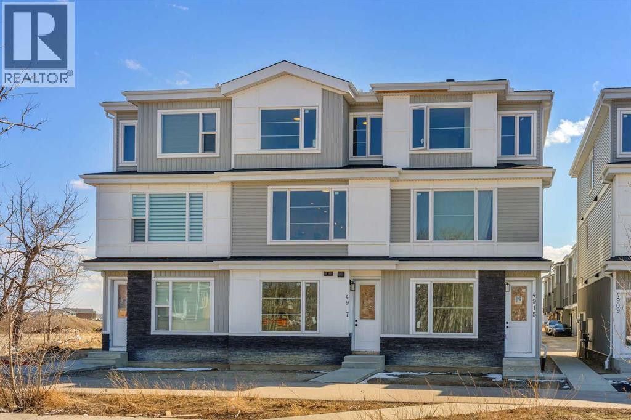
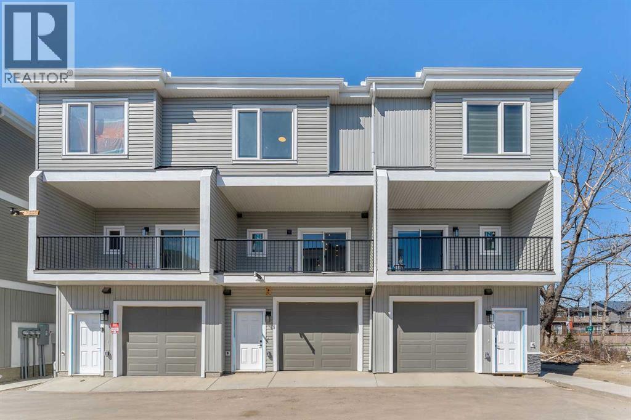
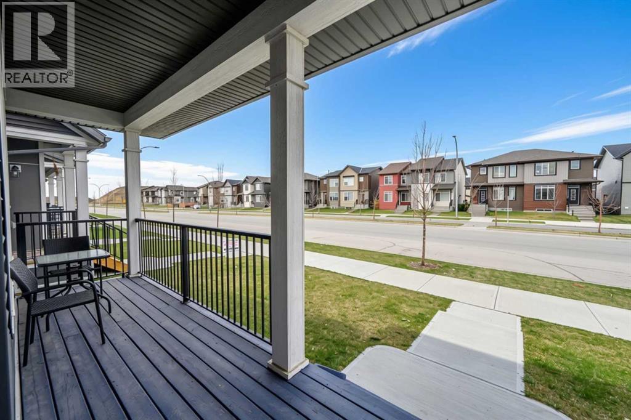
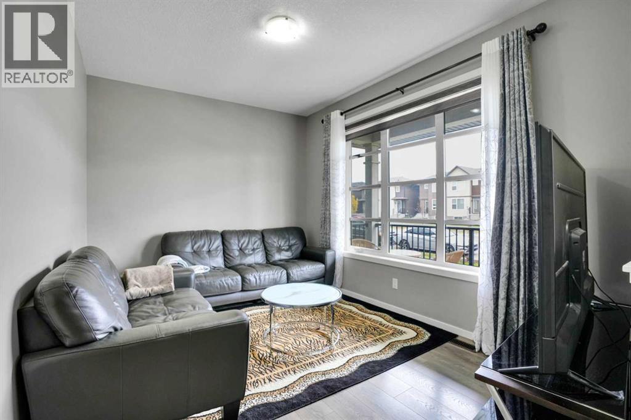
Welcome to Your Dream Home in the Heart of Saddleridge! This beautifully designed townhouse offers the perfect blend of comfort, convenience, and style. Featuring 3 spacious bedrooms, 2.5 bathrooms, and a single-car garage, this home is ideal for families, first-time buyers, or anyone seeking extra space. Located in a family-friendly neighborhood just steps from a playground and school, and only minutes from the airport, shopping centers, and scenic green spaces, you’ll love the easy access to everyday amenities. Step inside to discover a bright open-concept main floor with a welcoming living area, a generous dining space, and a modern kitchen equipped with quartz countertops and stainless steel appliances—perfect for hosting and entertaining. Upstairs, you’ll find a spacious primary suite complete with a walk-in closet and private ensuite, along with two additional bedrooms and a full bath. Book your private tour for this beautiful townhome before it is gone!!
Address
🗺 Open on Google MapsDetails
🔗 Updated on July 20, 2026 at 6:00 pmCondo Fees & Inclusions
Room Sizes
| Main level | |
|---|---|
| 2pc Bathroom | 6.75 Ft x 2.92 Ft |
| Living room | 12.00 Ft x 14.58 Ft |
| Kitchen | 14.33 Ft x 14.58 Ft |
| Foyer | 7.75 Ft x 6.17 Ft |
| Dining room | 5.67 Ft x 10.92 Ft |
| Pantry | 3.42 Ft x 1.92 Ft |
| Upper Level | |
| Bedroom | 13.33 Ft x 10.67 Ft |
| Other | 5.50 Ft x 7.50 Ft |
| 4pc Bathroom | 8.00 Ft x 7.17 Ft |
| Primary Bedroom | 12.17 Ft x 14.67 Ft |
| 3pc Bathroom | 8.08 Ft x 7.50 Ft |
| Laundry room | 3.67 Ft x 3.33 Ft |
| Bedroom | 12.67 Ft x 11.08 Ft |
| Basement | |
| Storage | 7.42 Ft x 3.25 Ft |
Interior & Systems
Appliances & Features
Construction & Lot
Parking
Building & Community
Mortgage Calculator
- Down Payment $0
- Loan Amount $0
- Monthly Mortgage Payment $0
- Property Tax $0
- Home Insurance $0
- Monthly HOA Fees $0
Similar Homes in Saddle Ridge
668 Savanna Drive NE
- 3 Beds
- 3 Baths
- 1,574 sqft
- $337/sqft
203, 8850 48 Street NE
- 4 Beds
- 4 Baths
- 1,570 sqft
- $318/sqft
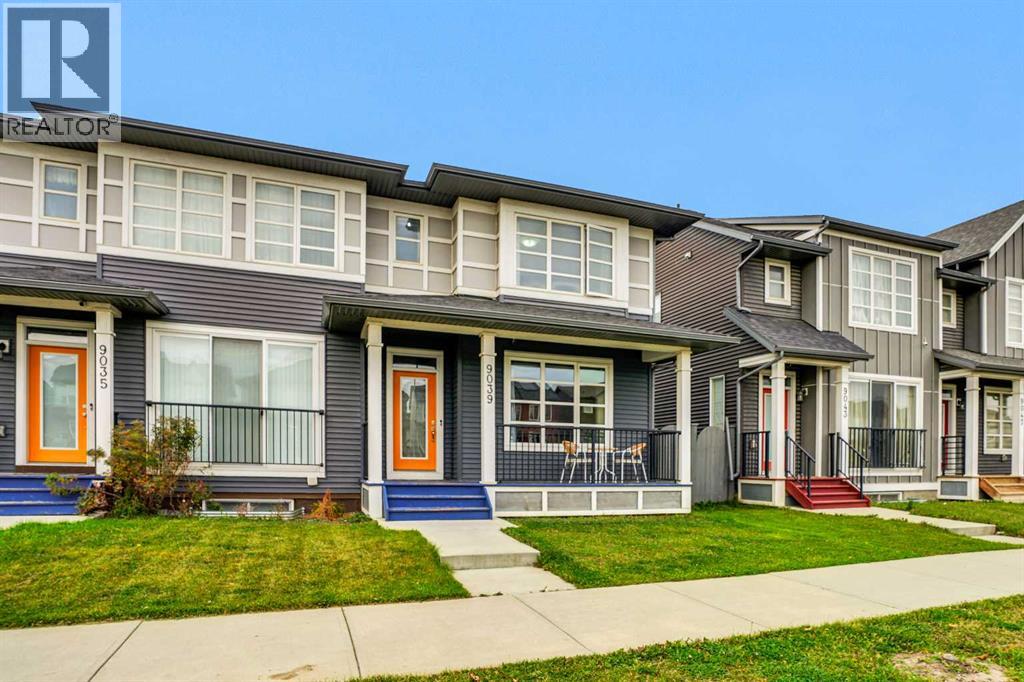
9039 52 Street NE
- 3 Beds
- 3 Baths
- 1,620 sqft
- $355/sqft