
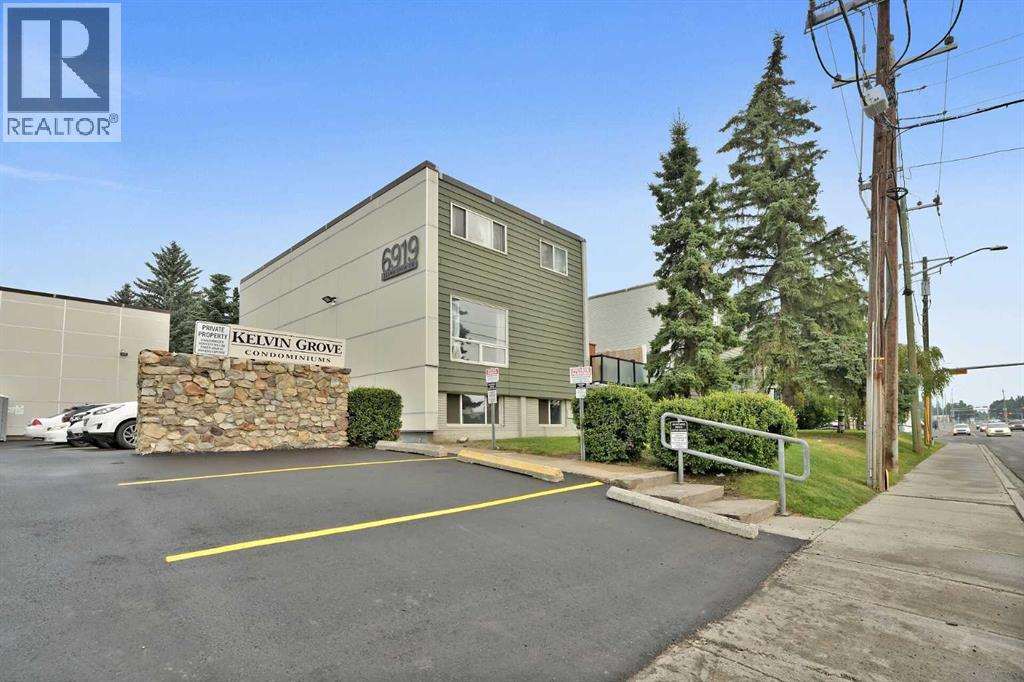
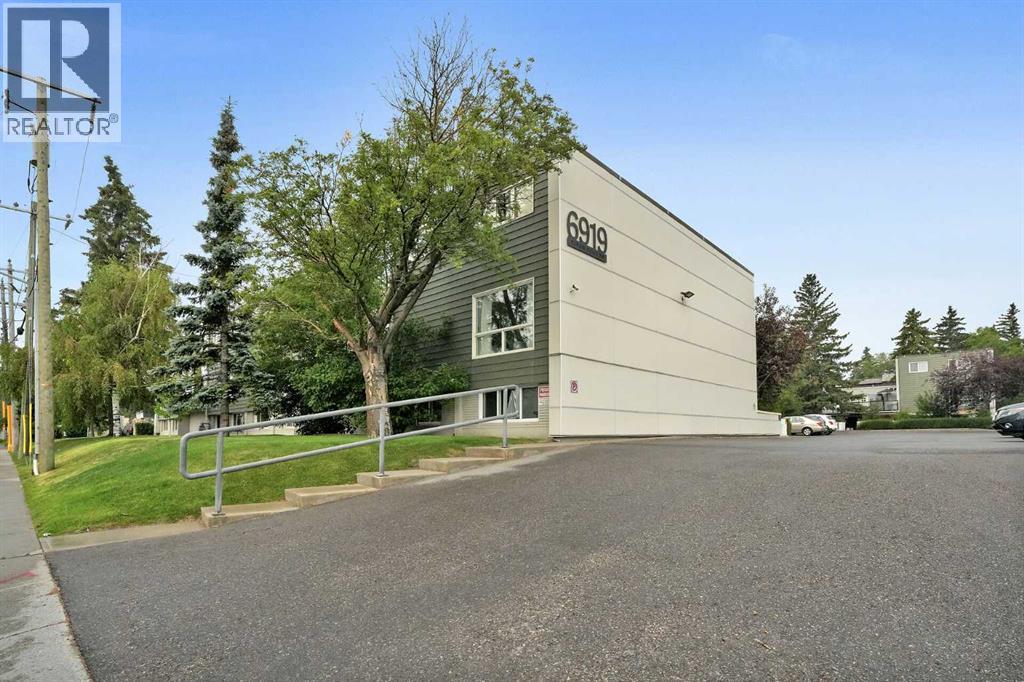
104, 6919 Elbow Drive SW
 📷 34 More
Description
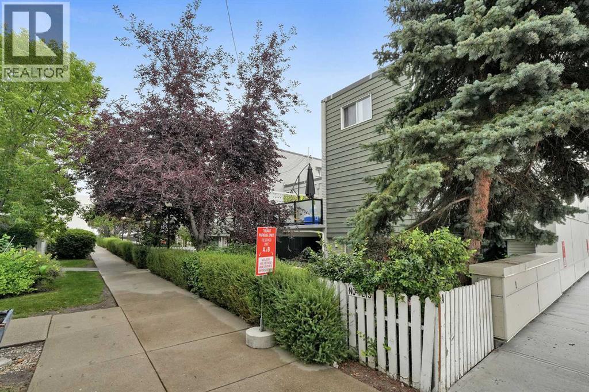
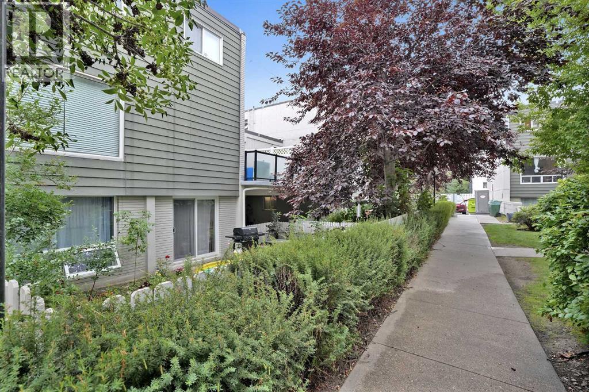
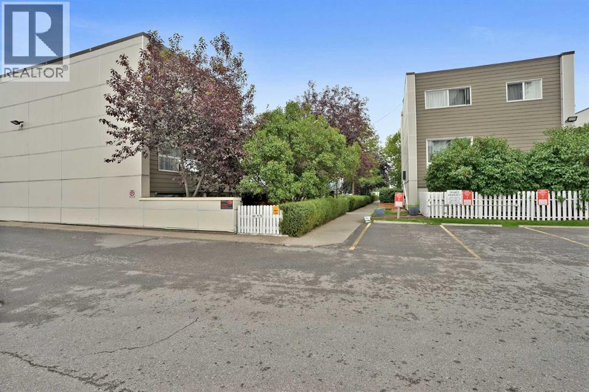
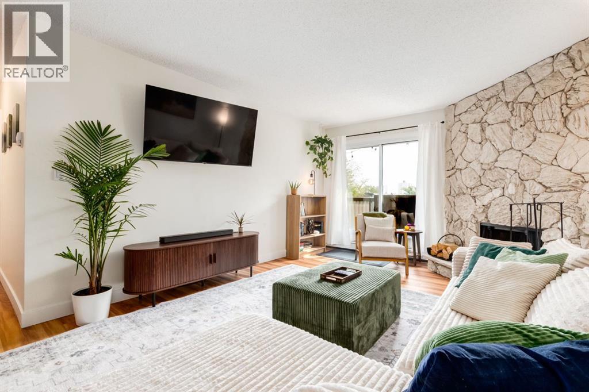
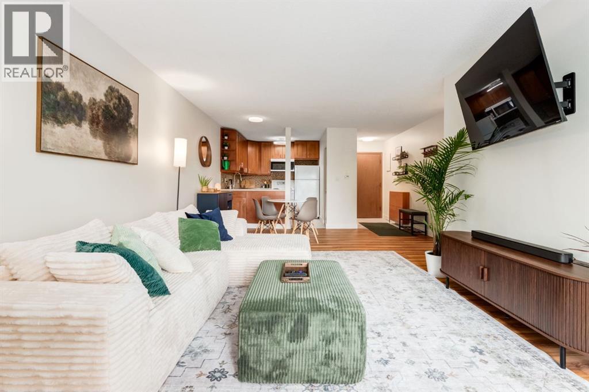
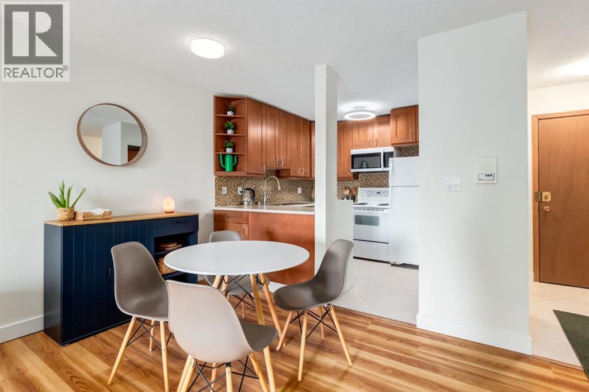
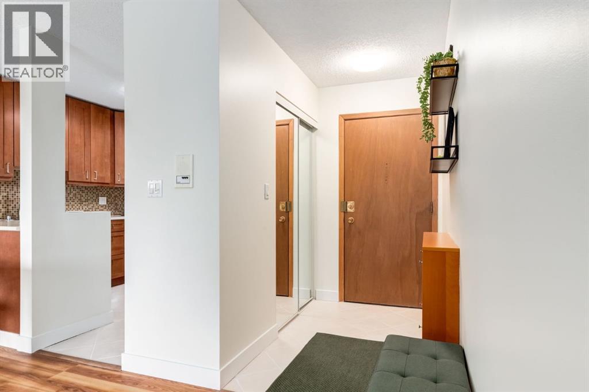
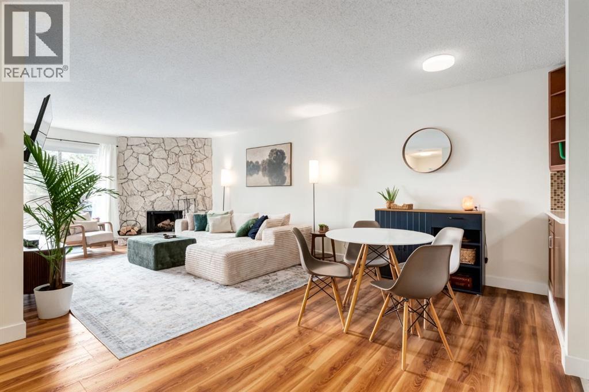
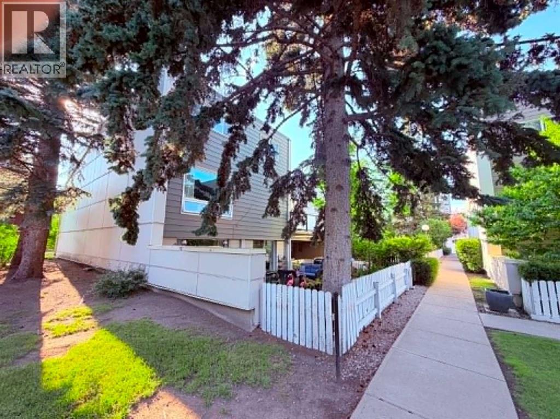
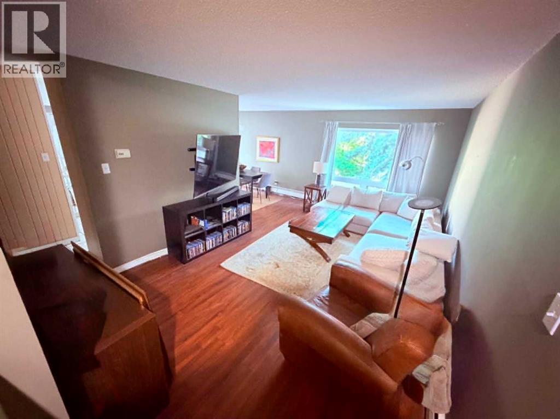
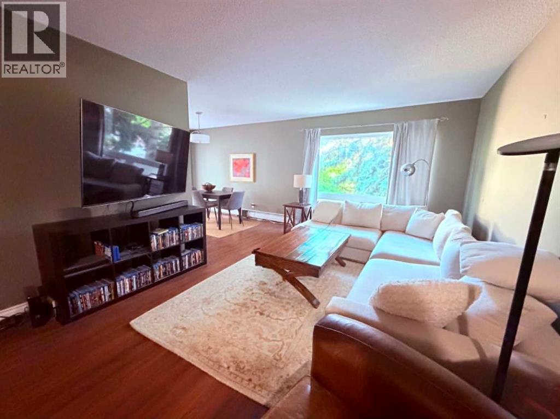
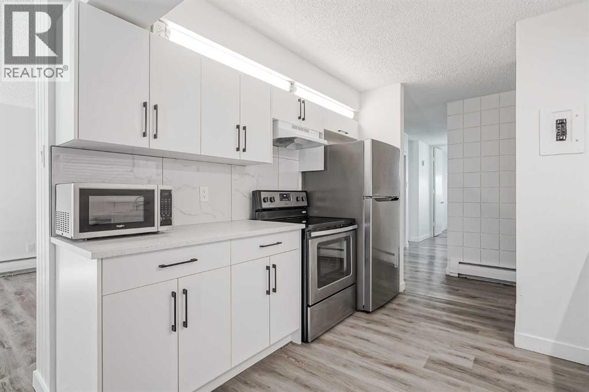
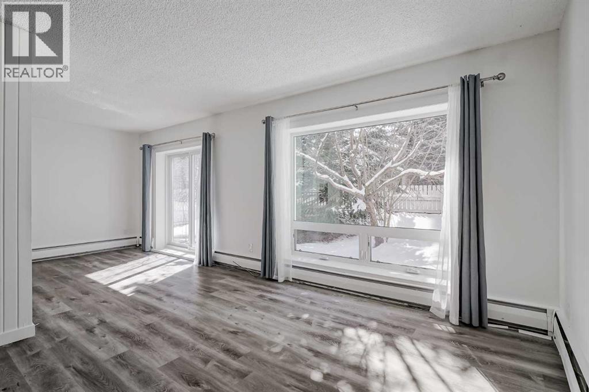
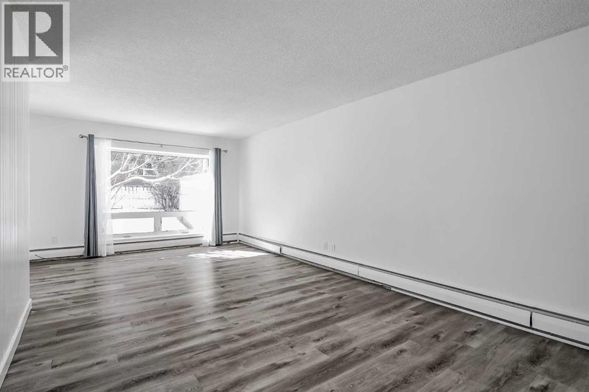
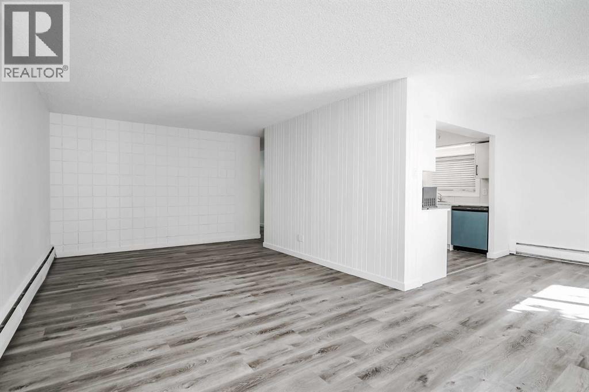
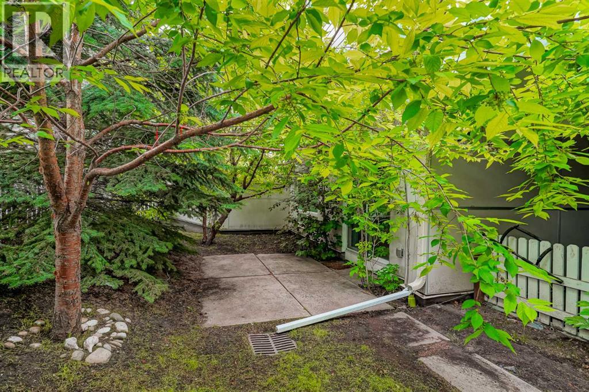
LIKE NEW FROM TOP TO BOTTOM — This fully renovated unit townhouse is truly move-in ready! Every inch of this home has been thoughtfully transformed, from brand new flooring throughout to fresh paint entirely, creating a crisp, modern feel the moment you walk in. The stunning new kitchen is the heart of the home, boasting new stainless steel appliances, elegant quartz countertops, custom new cabinetry, a convenient new pantry, and stylish new lighting all around— a space that's as functional as it is beautiful. Enjoy added privacy with an enclosed upper patio ideal for relaxing or entertaining in any season. This home is filled with natural light and offers a wonderful sense of space and privacy. With 2 generously sized bedrooms and 1 modern bathroom, it's perfect for first-time buyers, downsizers, or investors alike. Complete with 1 parking stall and ample visitor parking, situated in an unbeatable location just steps from Mayfair Medical Complex and Chinook Mall — shopping, dining, and transit all at your doorstep. This is a rare opportunity to own a completely renovated home where every detail has already been taken care of. Don't miss it!
Address
🗺 Open on Google MapsDetails
🔗 Updated on September 28, 2026 at 5:10 pmCondo Fees & Inclusions
Room Sizes
| Second level | |
|---|---|
| Primary Bedroom | 16.67 Ft x 11.58 Ft |
| Bedroom | 11.67 Ft x 10.33 Ft |
| 3pc Bathroom | 7.92 Ft x 4.83 Ft |
| Main level | |
| Living room | 19.00 Ft x 11.50 Ft |
| Dining room | 8.67 Ft x 10.33 Ft |
| Kitchen | 7.17 Ft x 10.25 Ft |
| Foyer | 3.67 Ft x 5.92 Ft |
Interior & Systems
Appliances & Features
Construction & Lot
Parking
Building & Community
Mortgage Calculator
- Down Payment $0
- Loan Amount $0
- Monthly Mortgage Payment $0
- Property Tax $0
- Home Insurance $0
- Monthly HOA Fees $0
Similar Homes in Kelvin Grove
307, 1001 68 Avenue SW
- 2 Beds
- 2 Baths
- 1,092 sqft
- $237/sqft
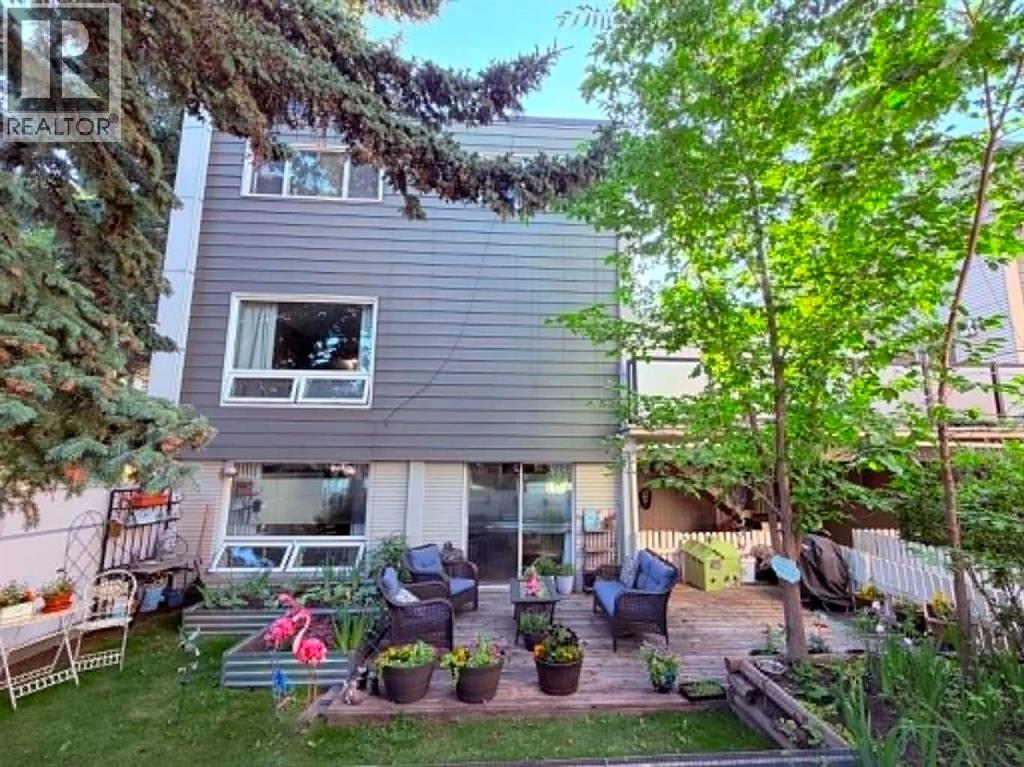
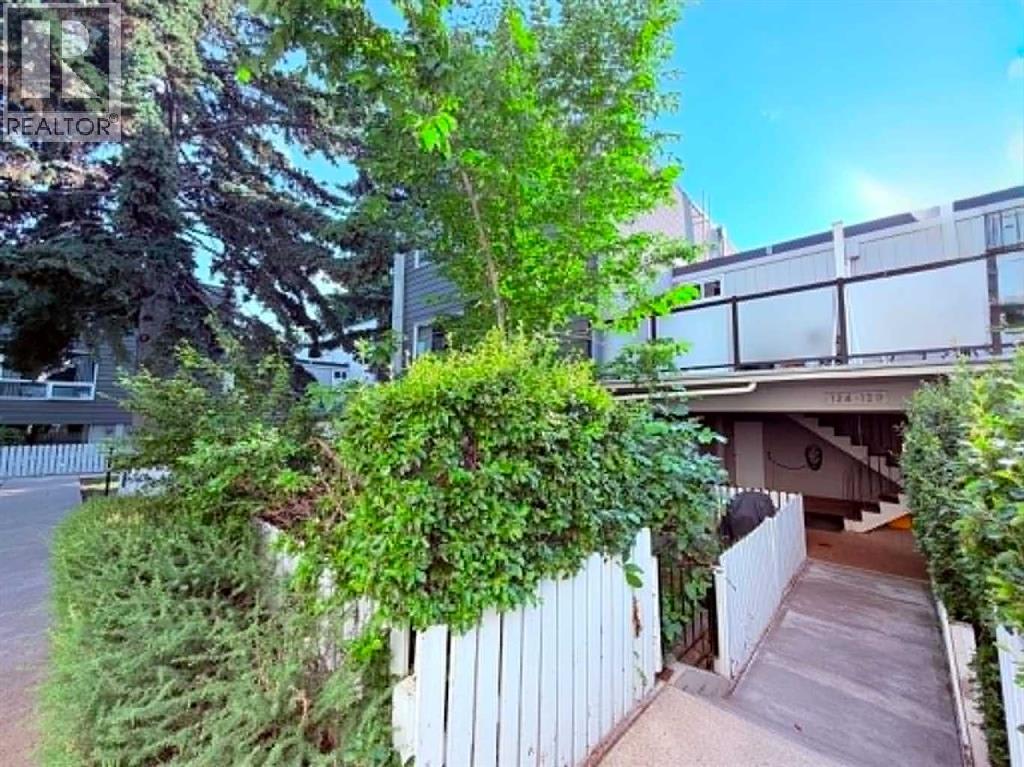
129, 6919 Elbow Drive SW
- 2 Beds
- 1 Baths
- 1,004 sqft
- $239/sqft
113, 6919 Elbow Drive SW
- 3 Beds
- 1 Baths
- 1,111 sqft
- $225/sqft