
103 Mercado Crescent SE
 📷 45 More
Description
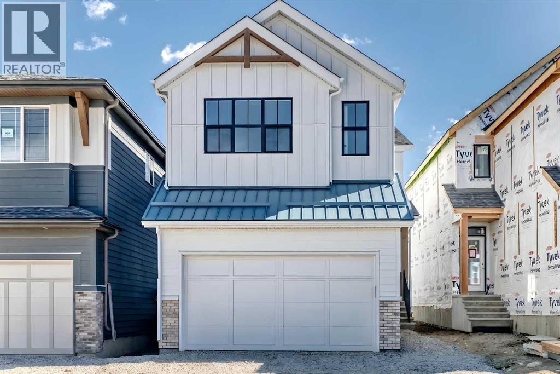
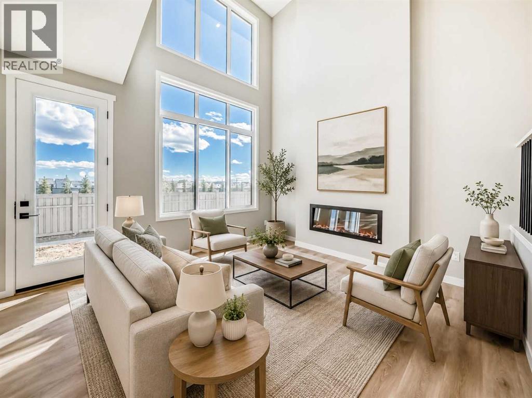
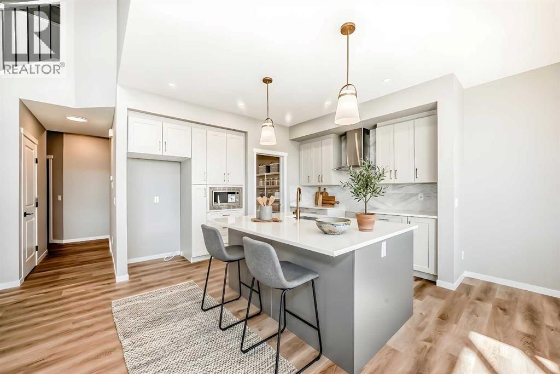
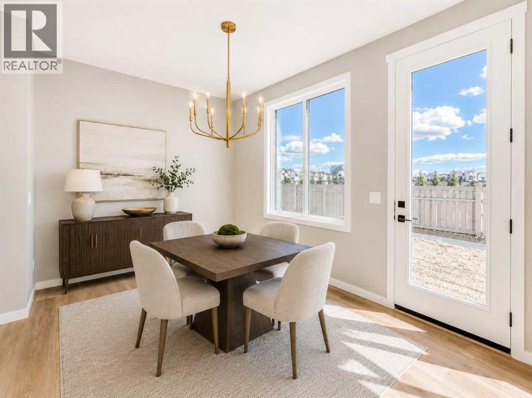
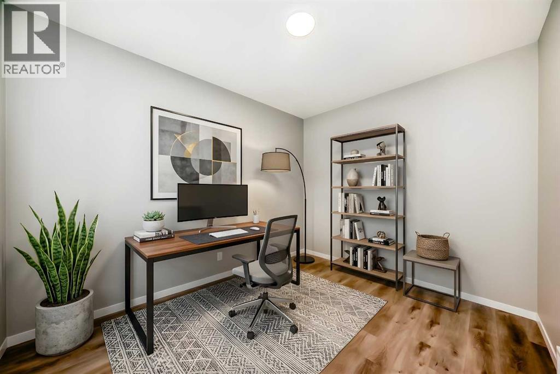
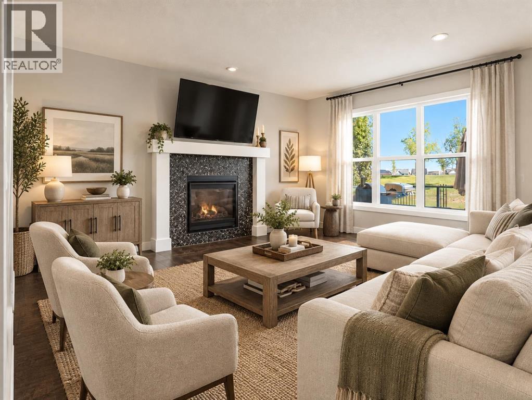
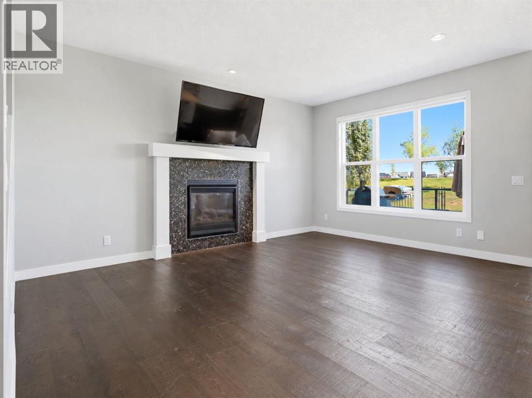
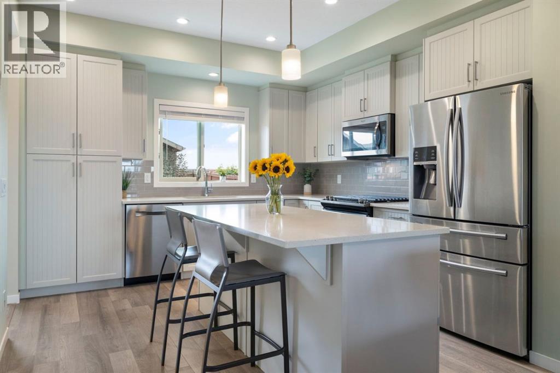
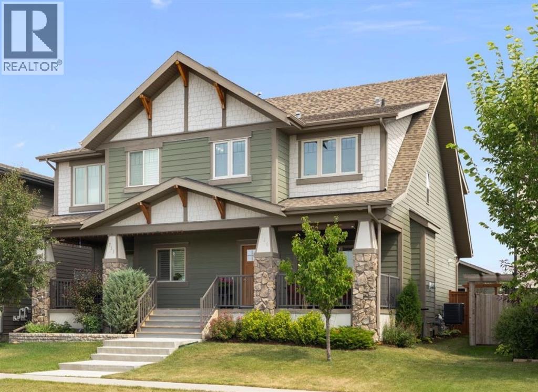
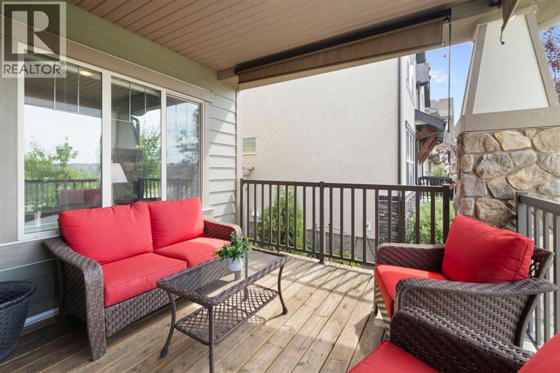
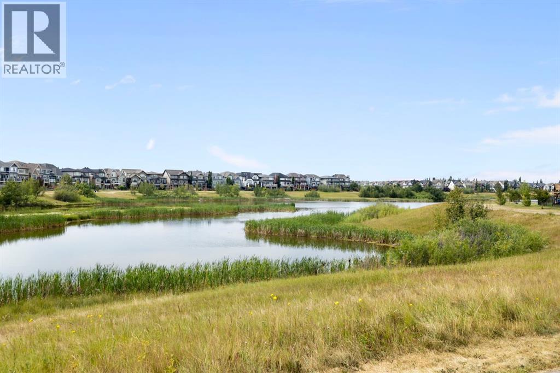
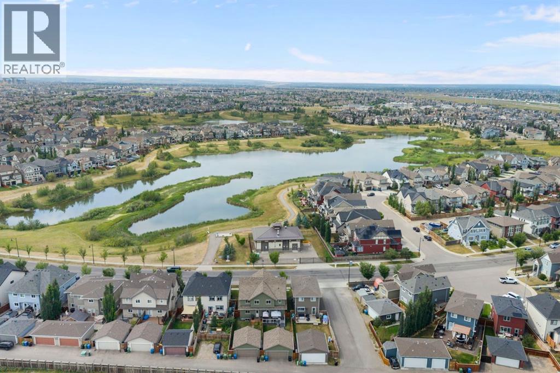
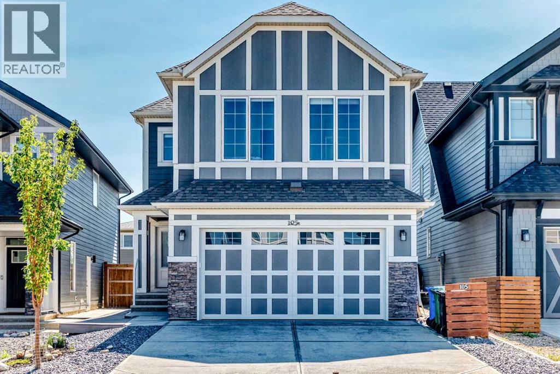
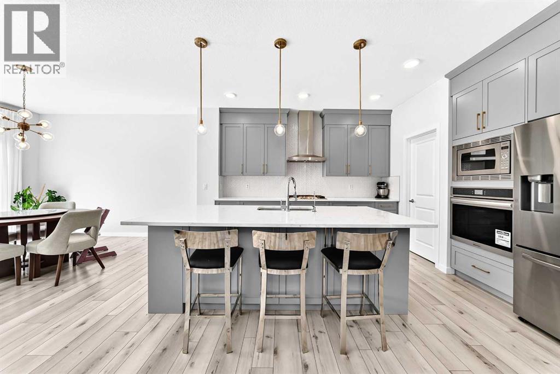
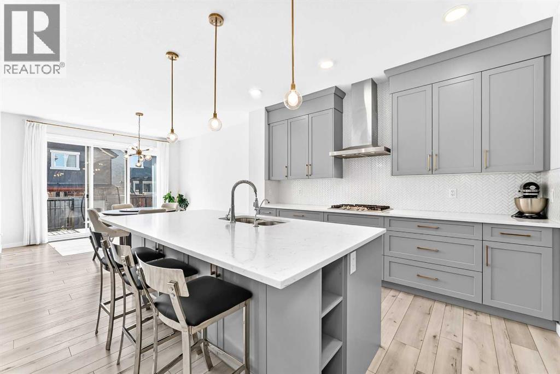
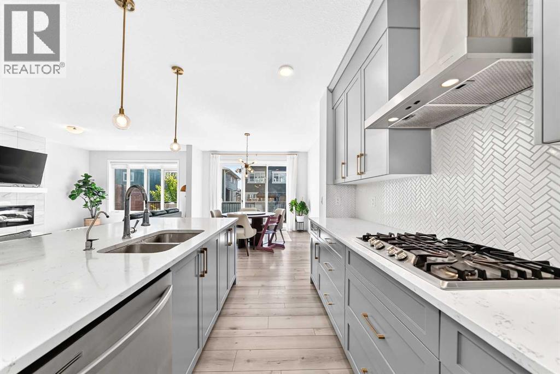
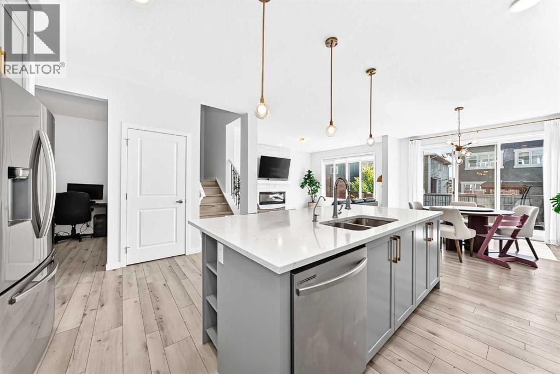
Welcome to the “Grada” by Hopewell, where elevated design, impressive natural light, and everyday functionality come together in one of Calgary’s most sought-after lake communities, Mahogany. Offering 2,119 sq. ft., 3 bedrooms, a main floor flex room and a thoughtfully planned layout designed for modern family living, this home delivers the space, flexibility, and style today’s buyers are looking for. From the moment you arrive, the home makes a strong first impression with great curb appeal, a crisp white exterior, and a modern farmhouse feel that gives it a fresh timeless presence. Inside, the main floor continues to impress with a versatile front flex room just off the entry. Whether used as a home office, homework zone, reading room, play space, or quiet sitting area, this space adds valuable flexibility without compromising the open-concept design. As you move further into the home, the layout opens beautifully into a spacious dining area and inviting lifestyle room, creating a natural flow for both everyday living and entertaining. The open-to-above living room adds a dramatic sense of space, while floor-to-ceiling windows bring in an abundance of natural light and make the home feel bright, airy, and welcoming. An electric fireplace serves as the centerpiece of the room, adding warmth, style, and a comfortable focal point to this impressive gathering space. The kitchen is truly stunning and offers the perfect blend of modern design and timeless detail. Raised two-tone cabinetry extends to the bulkhead, with clean white cabinets paired beautifully with a grey island, gold hardware, and modern light fixtures that bring a polished designer feel to the space. Quartz countertops, a large central island, built-in microwave, upgraded storage drawers, and a stand-alone hood fan complete the layout. The marble-style tile backsplash surrounds the hood fan and creates a striking feature wall that adds texture, elegance, and a high-end finish to the heart of the home. Up stairs, the thoughtful design continues with a central bonus room overlooking the main living space below. Thanks to the oversized two-storey windows, this area feels open, bright, and connected to the rest of the home. The upper level also includes three spacious bedrooms, a full bathroom, and convenient upper floor laundry. The primary retreat offers a comfortable escape at the end of the day, complete with a well-appointed ensuite featuring a step-in shower for a clean, spa-inspired feel. The lower level provides excellent future potential separate side entrance, giving you added flexibility to expand your living space over time or explore the possibility of a secondary suite(a secondary suite would be subject to approval & permitting by the city/municipality). Located in Mahogany, this home offers more than just a beautiful place to live, it offers one of Calgary’s most complete lifestyle communities. Known for its award-winning design, four-season lake, beaches, beach club, wetlands and so much more!
Address
🗺 Open on Google MapsDetails
🔗 Updated on October 16, 2026 at 12:05 amRoom Sizes
| Main level | |
|---|---|
| Living room | 12.00 Ft x 12.83 Ft |
| Dining room | 10.92 Ft x 8.92 Ft |
| Kitchen | 10.00 Ft x 10.17 Ft |
| Other | 12.08 Ft x 9.75 Ft |
| 2pc Bathroom | 5.08 Ft x 4.92 Ft |
| Upper Level | |
| Bonus Room | 13.50 Ft x 11.00 Ft |
| Primary Bedroom | 12.42 Ft x 14.50 Ft |
| 5pc Bathroom | 10.17 Ft x 9.00 Ft |
| Bedroom | 9.17 Ft x 11.92 Ft |
| Bedroom | 12.92 Ft x 10.33 Ft |
| 5pc Bathroom | 10.58 Ft x 5.33 Ft |
| Laundry room | 6.42 Ft x 5.33 Ft |
Interior & Systems
Appliances & Features
Construction & Lot
Parking
Building & Community
Mortgage Calculator
- Down Payment $0
- Loan Amount $0
- Monthly Mortgage Payment $0
- Property Tax $0
- Home Insurance $0
- Monthly HOA Fees $0
Similar Homes in Mahogany
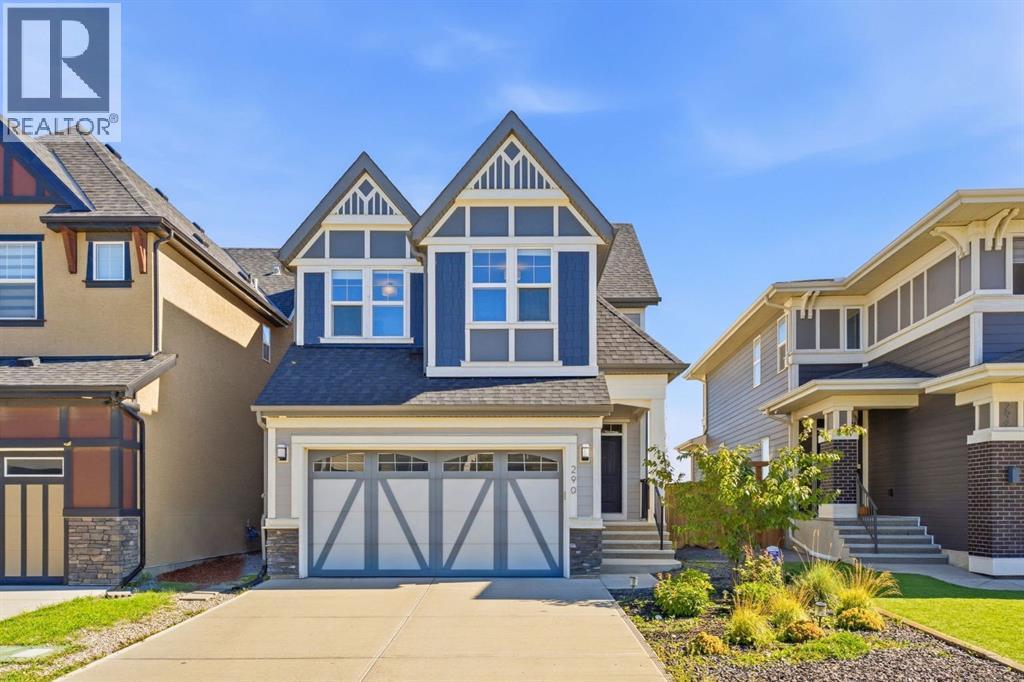
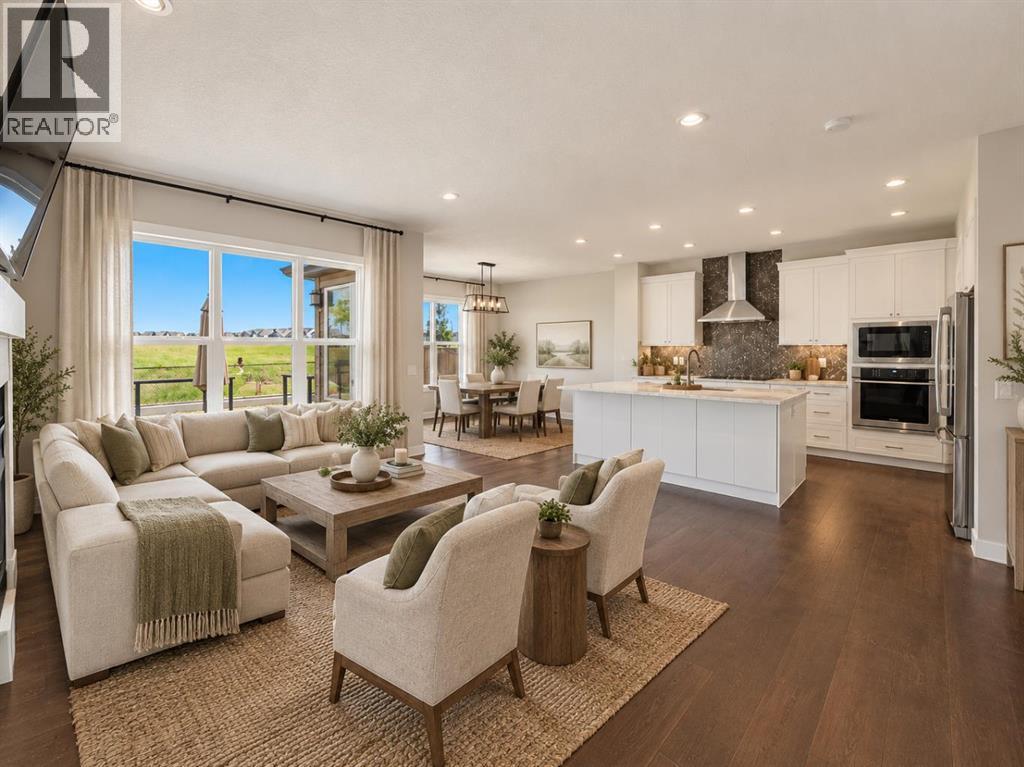
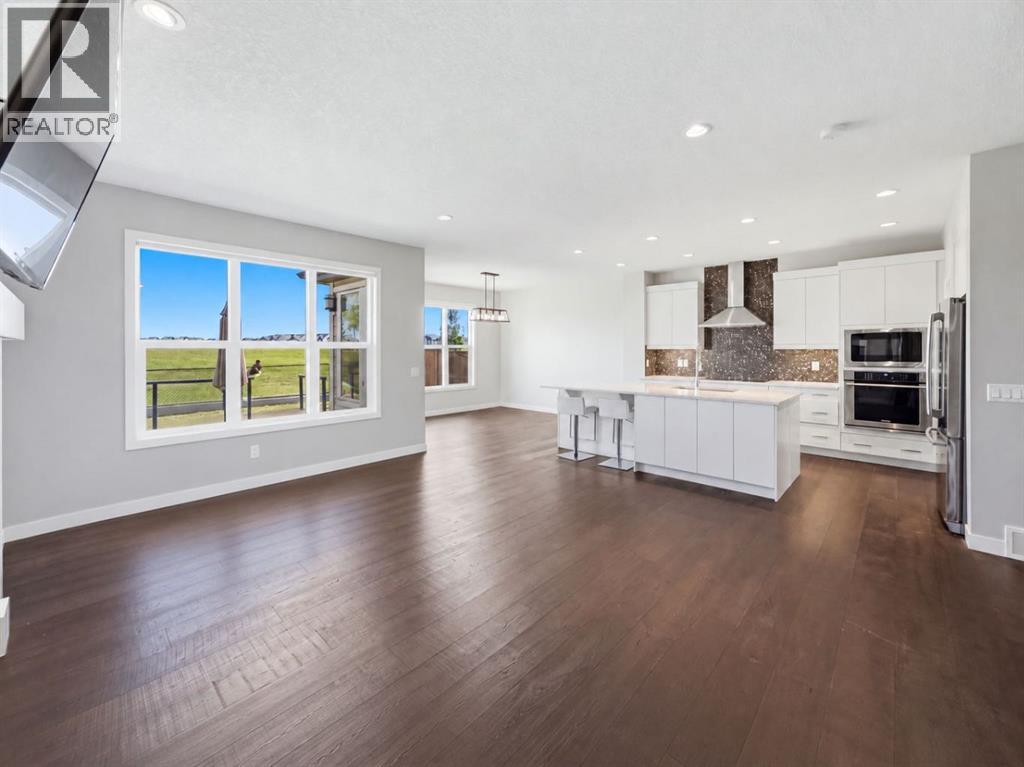
290 Masters Avenue SE
- 4 Beds
- 4 Baths
- 2,276 sqft
- $362/sqft
719 Mahogany Boulevard SE
- 3 Beds
- 3 Baths
- 1,620 sqft
- $376/sqft
105 Magnolia Manor SE
- 6 Beds
- 4 Baths
- 2,438 sqft
- $385/sqft