
102 Keystone Creek Place NE
Description
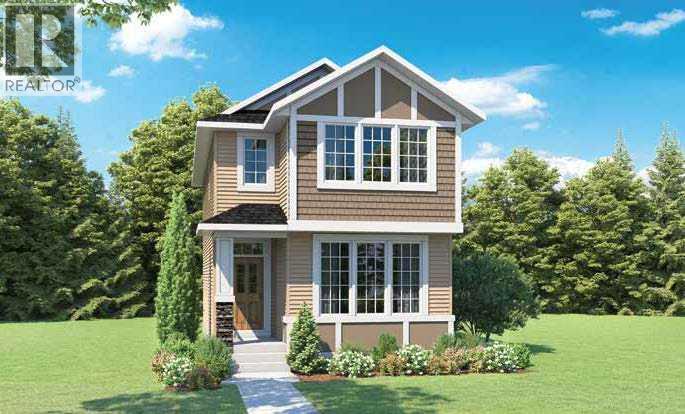
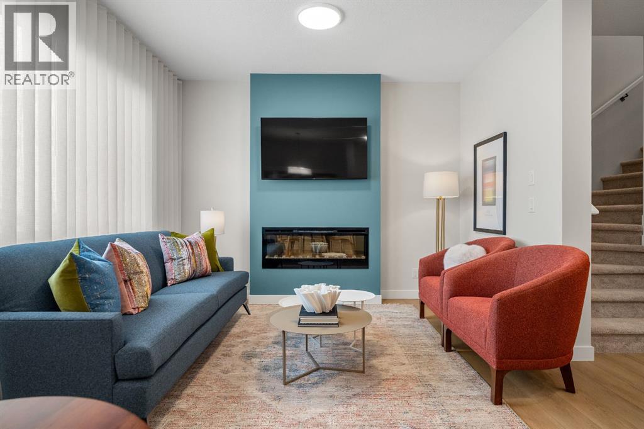
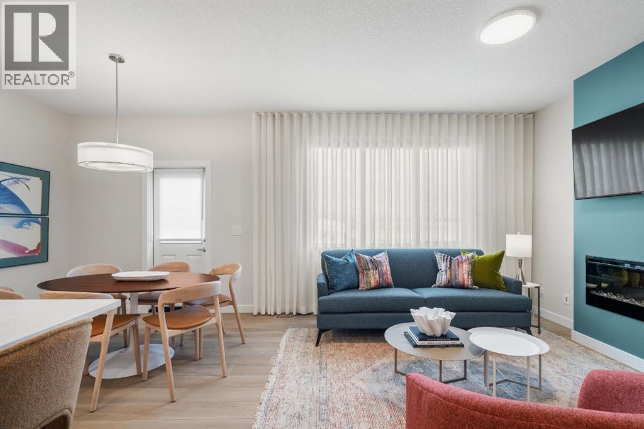
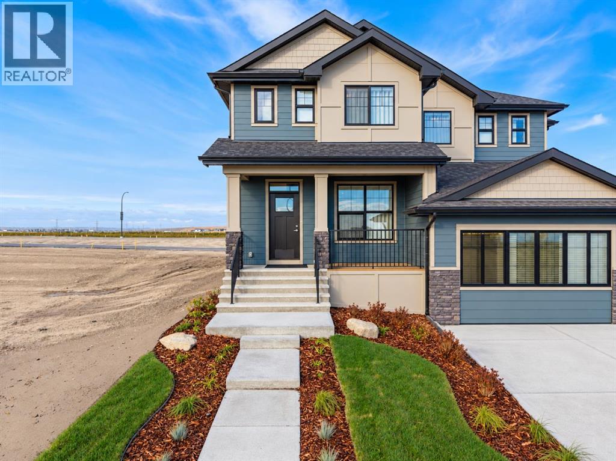
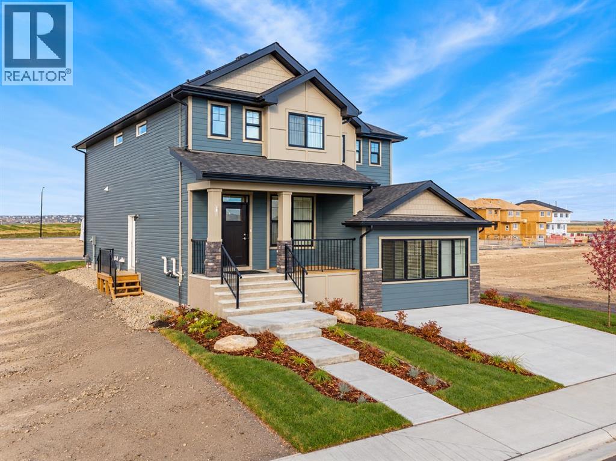
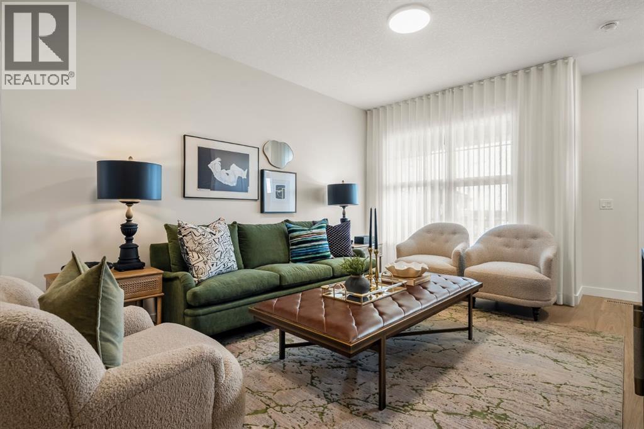
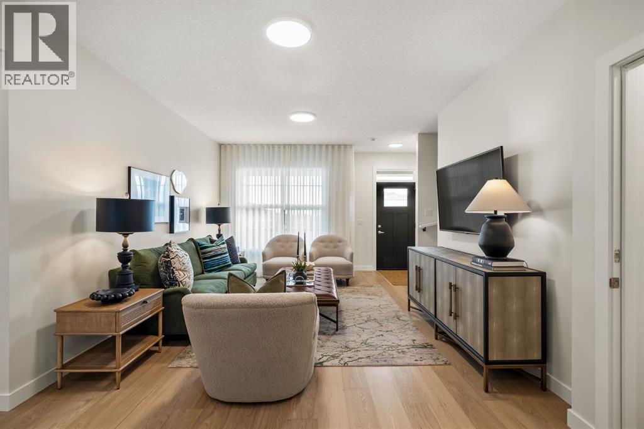
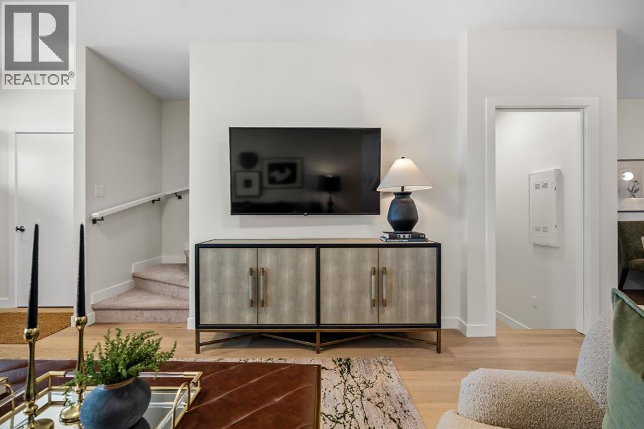
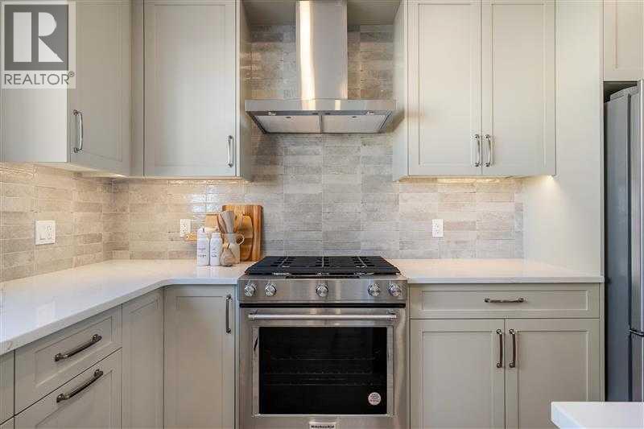
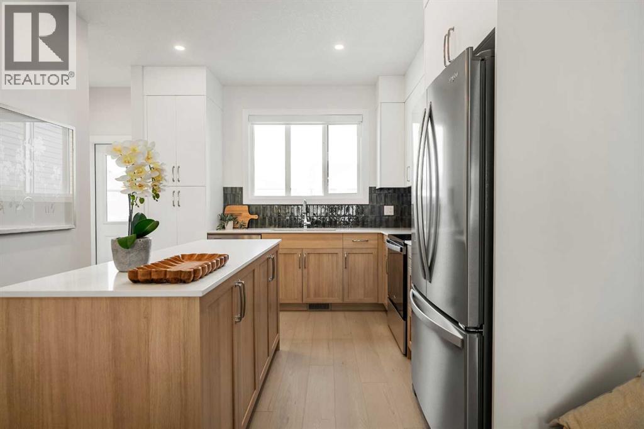
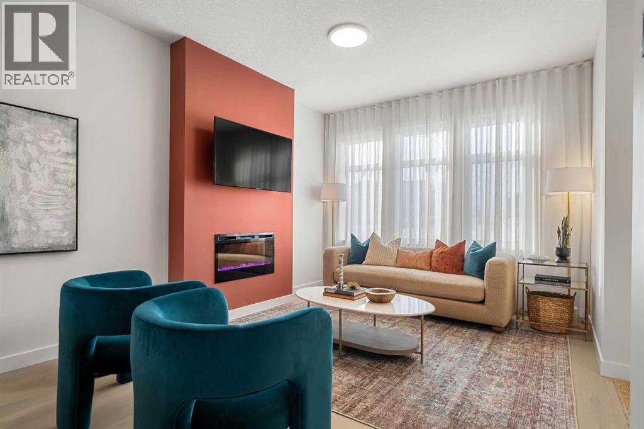
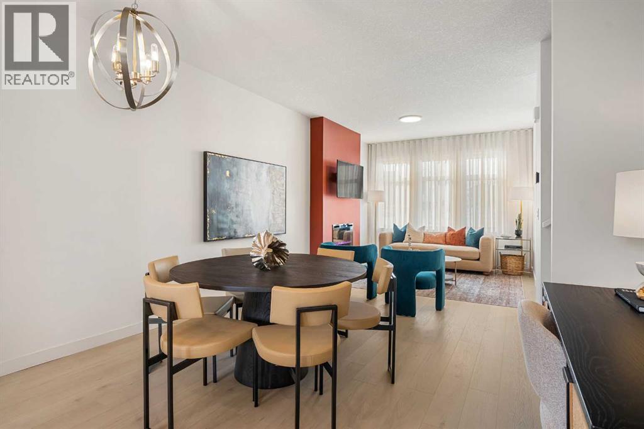
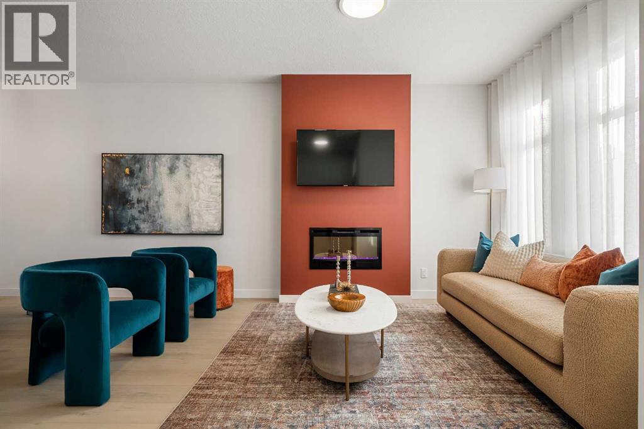
Welcome to 102 Keystone Creek Place NE — the Elliott II by NuVista Homes. This 1,600 sq ft Craftsman-style home offers 3 bedrooms and 2.5 bathrooms across two well-designed levels. The main floor features 9' ceilings, luxury vinyl plank flooring, a spacious great room, and a kitchen with a large island, double door wall pantry, and upgraded Samsung gas range with built-in microwave. Upstairs, the primary bedroom includes a 5-piece ensuite and walk-in closet, with two additional bedrooms and conveniently located laundry. A side entrance offers excellent future basement potential. Step outside to a 10' x 10' rear deck with built-in mudroom bench and rear garden access — perfect for summer entertaining. A thoughtfully built home in the growing community of Keystone. Photos are representative.
Address
🗺 Open on Google MapsDetails
🔗 Updated on October 11, 2026 at 12:25 pmRoom Sizes
| Main level | |
|---|---|
| Great room | 14.00 Ft x 12.83 Ft |
| Dining room | 10.00 Ft x 12.83 Ft |
| 2pc Bathroom | |
| Upper Level | |
| Primary Bedroom | 12.00 Ft x 13.33 Ft |
| 5pc Bathroom | |
| Bedroom | 12.42 Ft x 10.08 Ft |
| Bedroom | 12.42 Ft x 10.08 Ft |
| 4pc Bathroom | |
Interior & Systems
Appliances & Features
Construction & Lot
Parking
Mortgage Calculator
- Down Payment $0
- Loan Amount $0
- Monthly Mortgage Payment $0
- Property Tax $0
- Home Insurance $0
- Monthly HOA Fees $0
Similar Homes in Keystone Hills
278 Keystone Creek Place NE
- 3 Beds
- 3 Baths
- 1,651 sqft
- $374/sqft
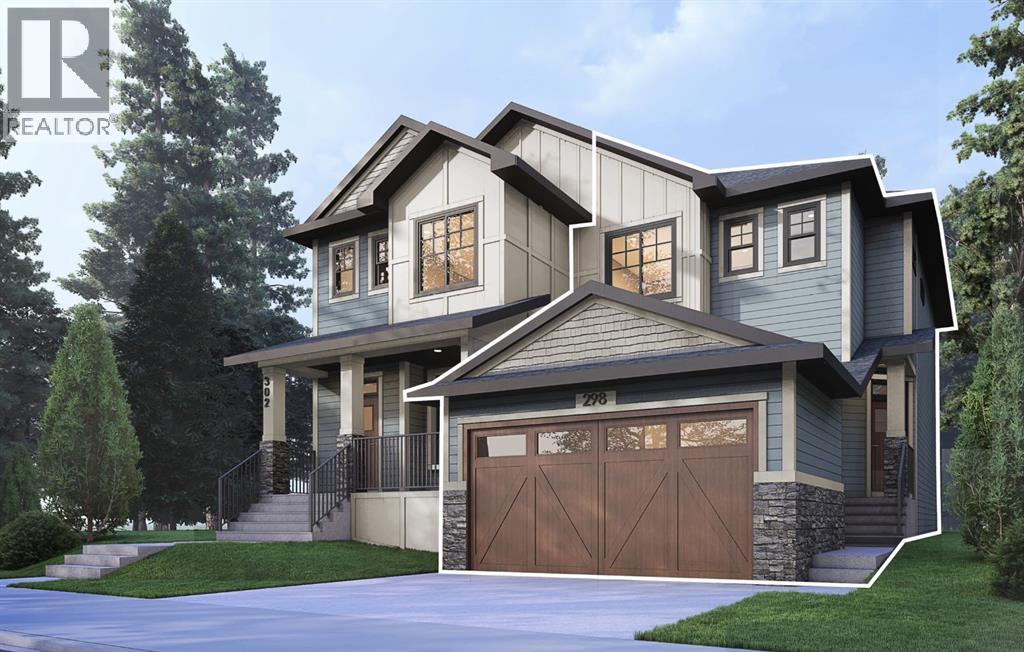
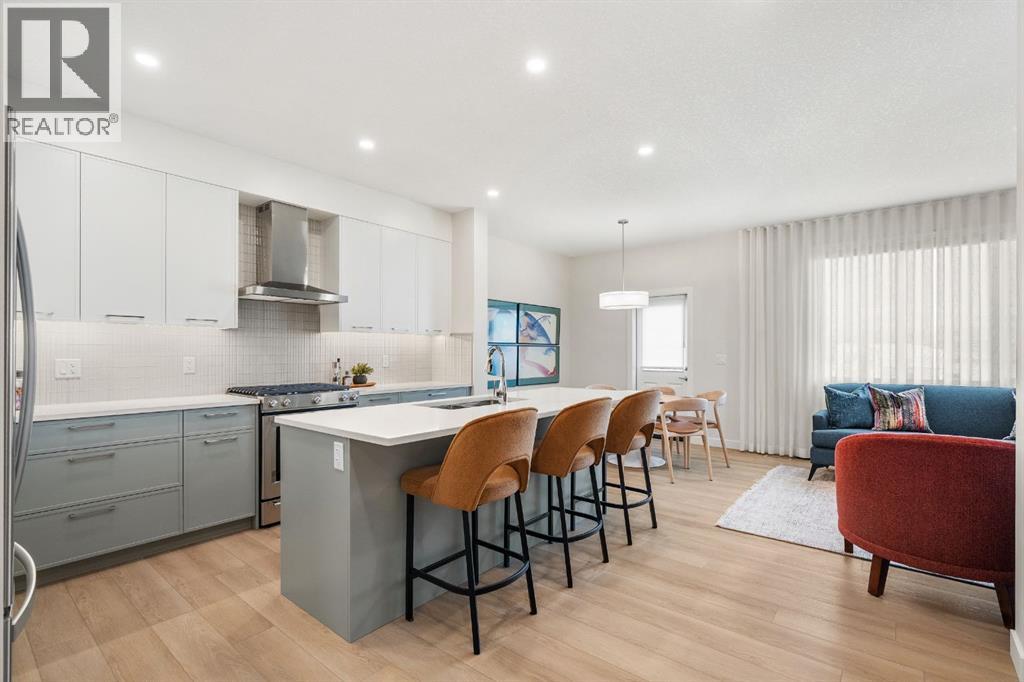
286 Keystone Creek Place NE
- 3 Beds
- 3 Baths
- 1,490 sqft
- $356/sqft
14358 15 Street NE
- 3 Beds
- 3 Baths
- 1,335 sqft
- $359/sqft