
1012, 730 2 Avenue SW
 📷 45 More
Description
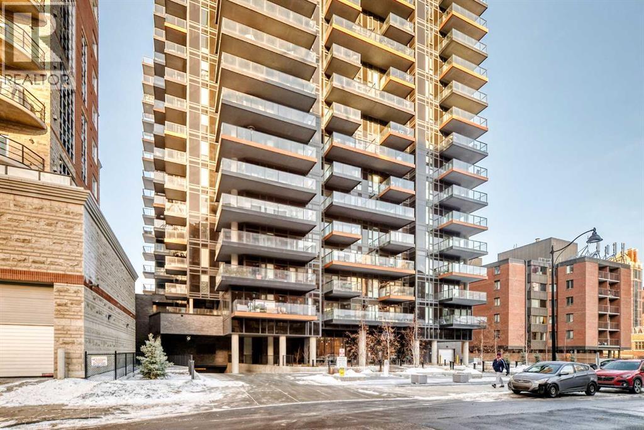
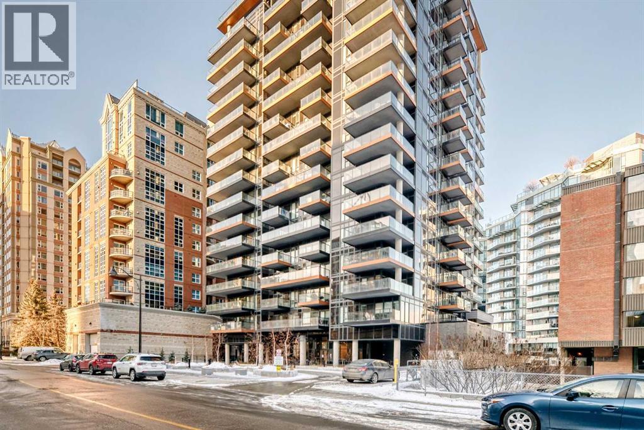
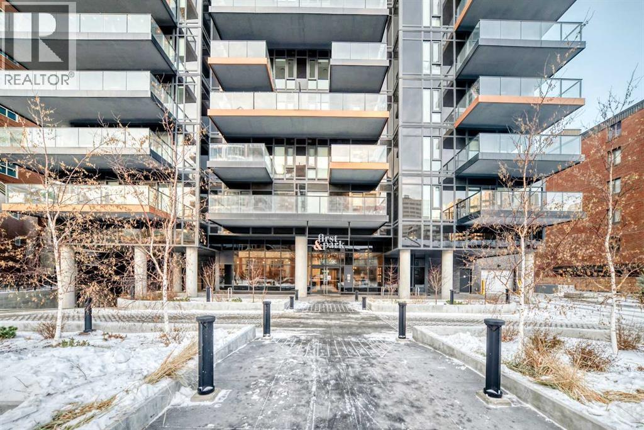
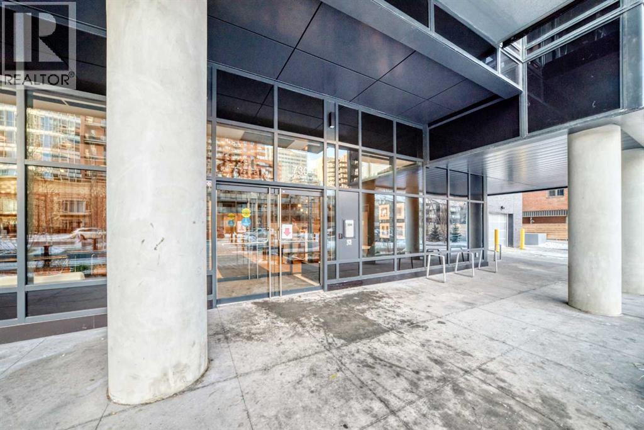
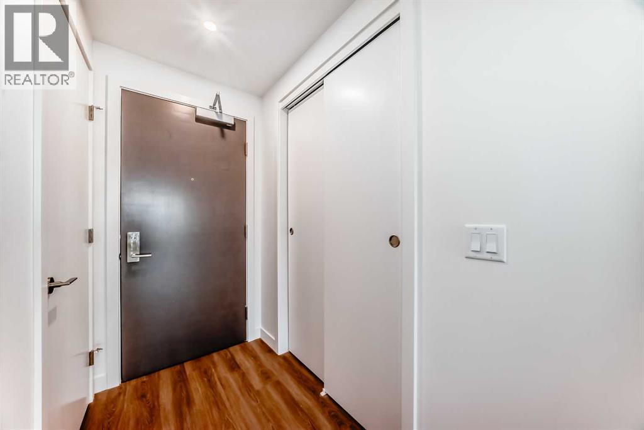
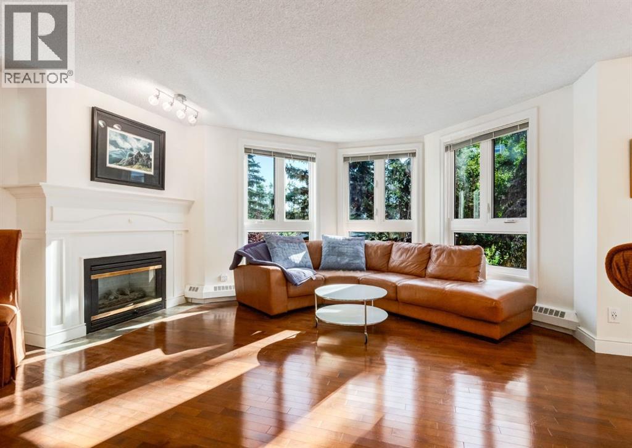
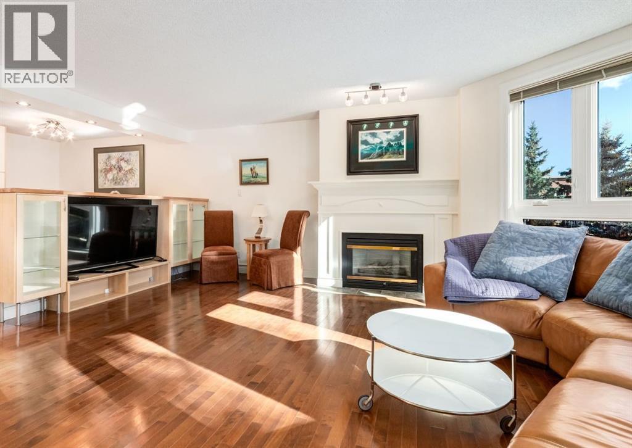
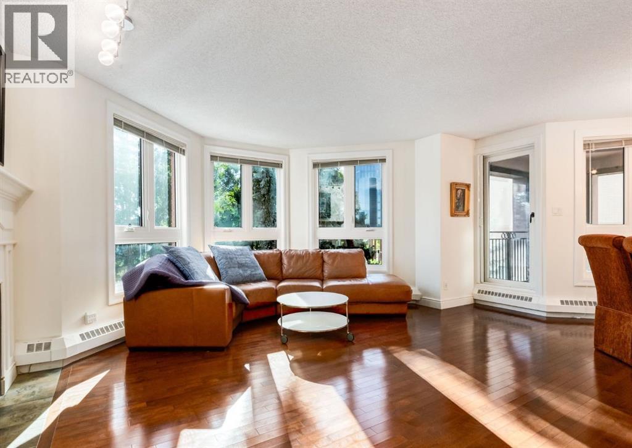
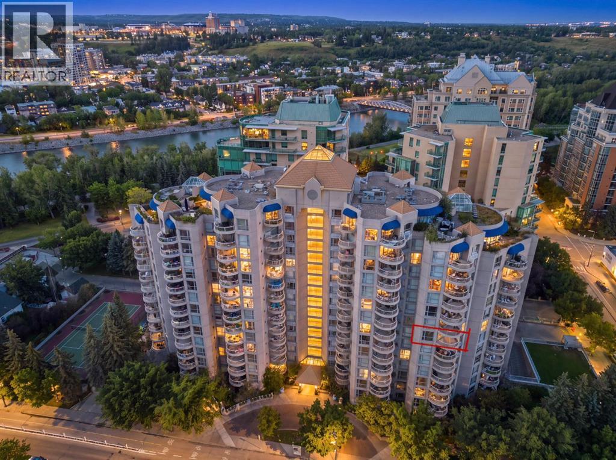
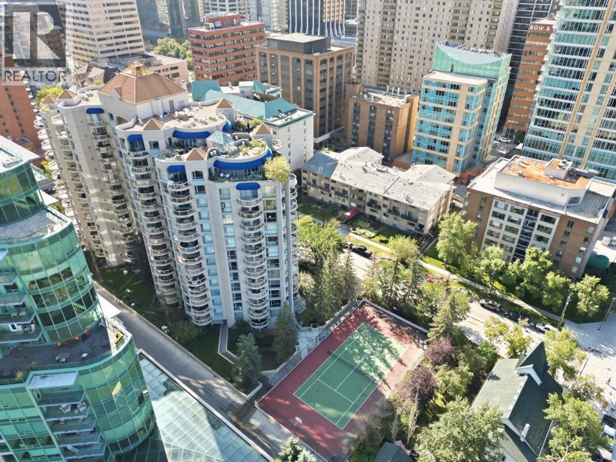
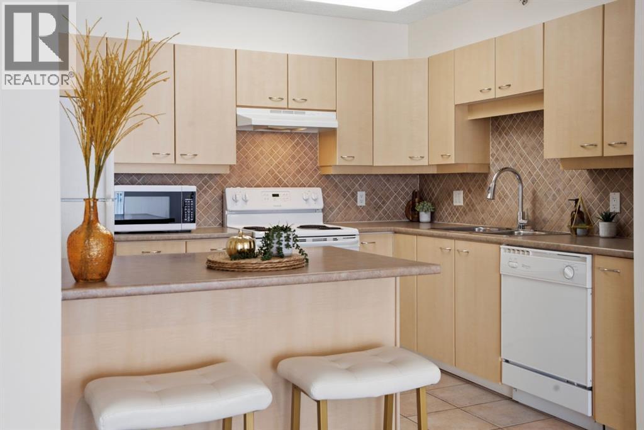
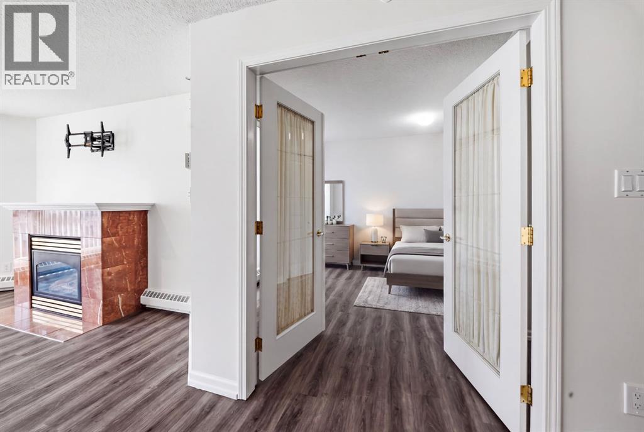
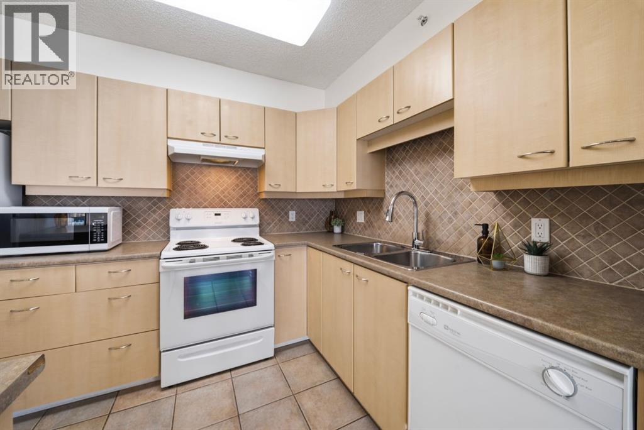
Designed by Toronto-based Graywood, First & Park is their best and last offering in Calgary for the time being. They provided us with The Theodore in Kensington, FCE, Park South and Metro Side down in Shawnee Slopes. Great designers. This is their best. And it is gorgeous. The units and layouts just make sense. High ceilings, luxury vinyl plank flooring, stainless steel appliances, 2 good sized bedrooms and a river facing balcony. In addition, there is a concierge and after-hours security. The gym on the main floor, EV plug ins in the parkade and bike storage make this listing ideal for YOU! Live your best downtown, riverfront life. Walk to work, walk the river, walk the dog. Catch sunsets and people watch from your balcony. New, clean, serene and waiting for you to move in. Contact your favourite Realtor for a showing today. No Realtor? No problem, contact me and I will happily take you through. You really do NOT want to miss out on this 10th floor unit.
Address
🗺 Open on Google MapsDetails
🔗 Updated on June 18, 2026 at 6:10 pmCondo Fees & Inclusions
Room Sizes
| Main level | |
|---|---|
| Other | 4.00 Ft x 5.50 Ft |
| Laundry room | 3.33 Ft x 2.92 Ft |
| Other | 10.25 Ft x 13.33 Ft |
| Bedroom | 8.33 Ft x 8.58 Ft |
| 4pc Bathroom | 4.92 Ft x 7.33 Ft |
| Primary Bedroom | 8.92 Ft x 11.25 Ft |
| Living room | 9.08 Ft x 10.92 Ft |
| Other | 7.00 Ft x 12.00 Ft |
Interior & Systems
Appliances & Features
Construction & Lot
Parking
Building & Community
Mortgage Calculator
- Down Payment $0
- Loan Amount $0
- Monthly Mortgage Payment $0
- Property Tax $0
- Home Insurance $0
- Monthly HOA Fees $0
Similar Homes in Eau Claire
802, 801 2 Avenue SW
- 2 Beds
- 2 Baths
- 1,115 sqft
- $443/sqft
8402, 400 Eau Claire Avenue SW
- 2 Beds
- 2 Baths
- 1,019 sqft
- $442/sqft
804, 804 3 Avenue SW
- 2 Beds
- 2 Baths
- 1,080 sqft
- $383/sqft