
1004, 1107 Gladstone Road NW
 📷 35 More
Description
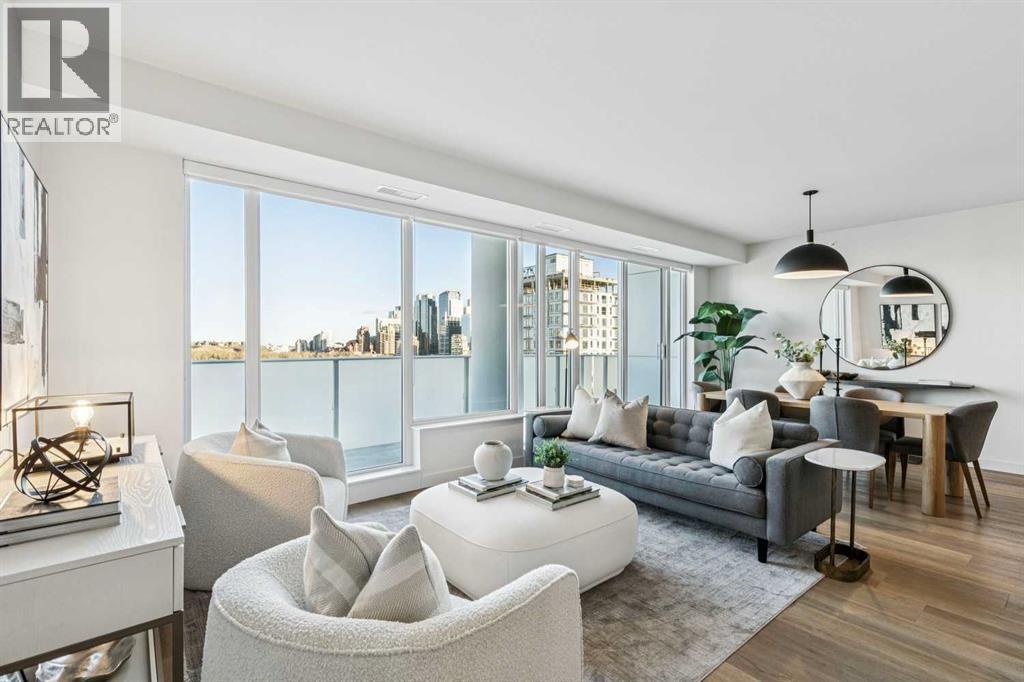
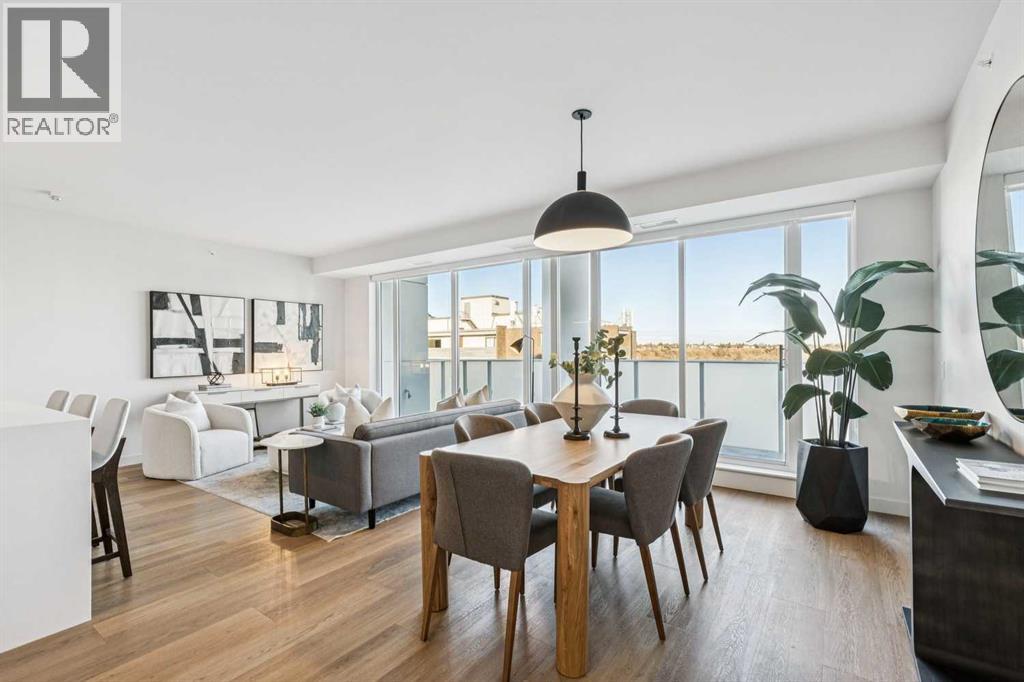
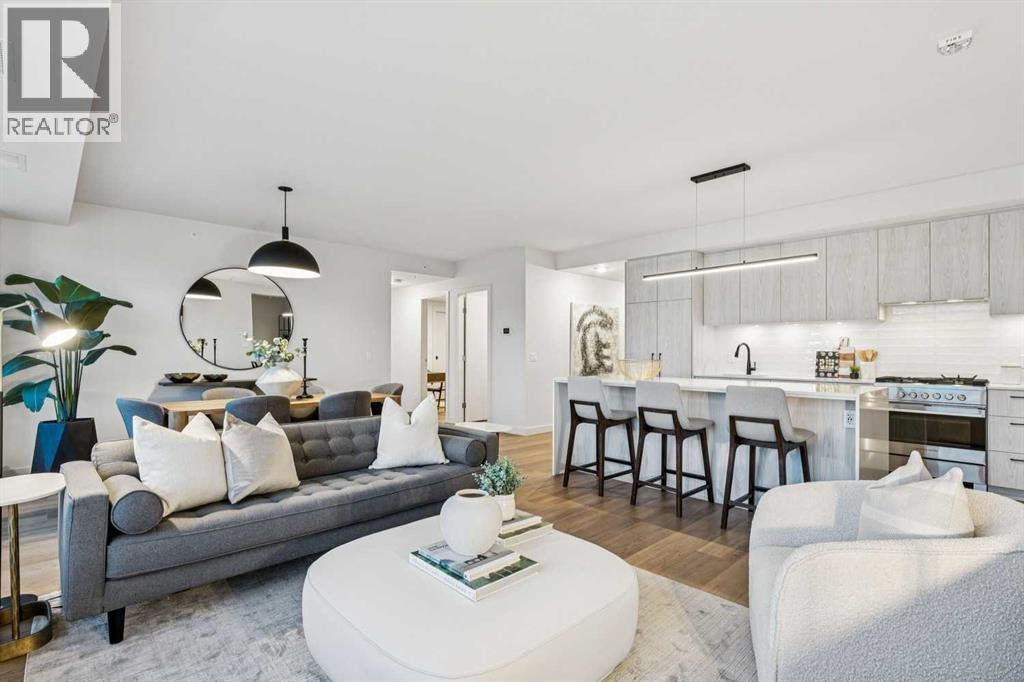
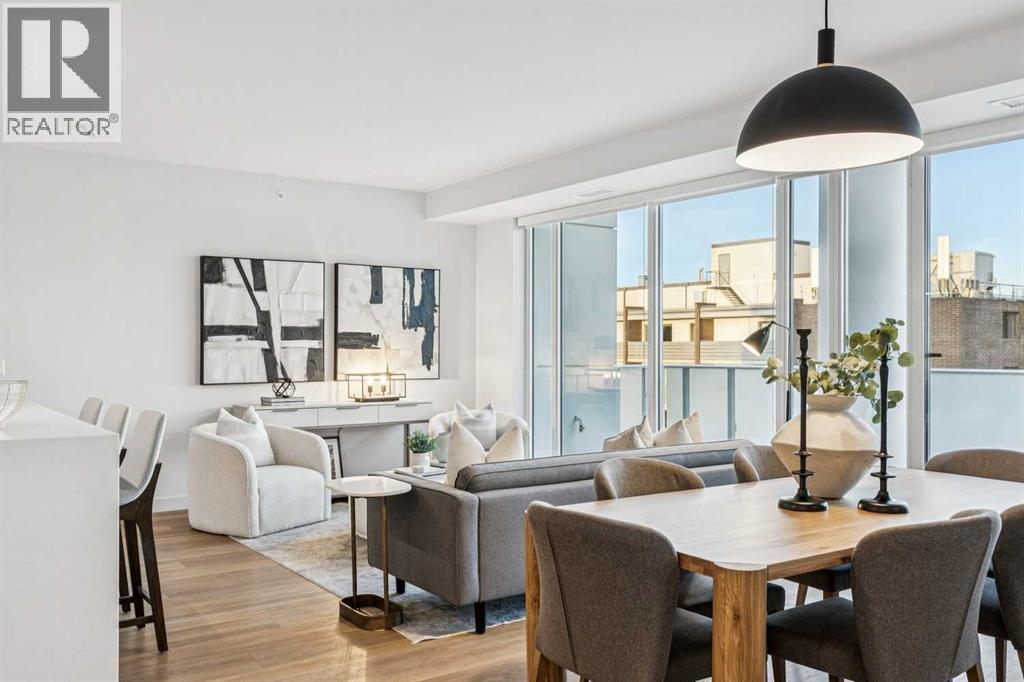
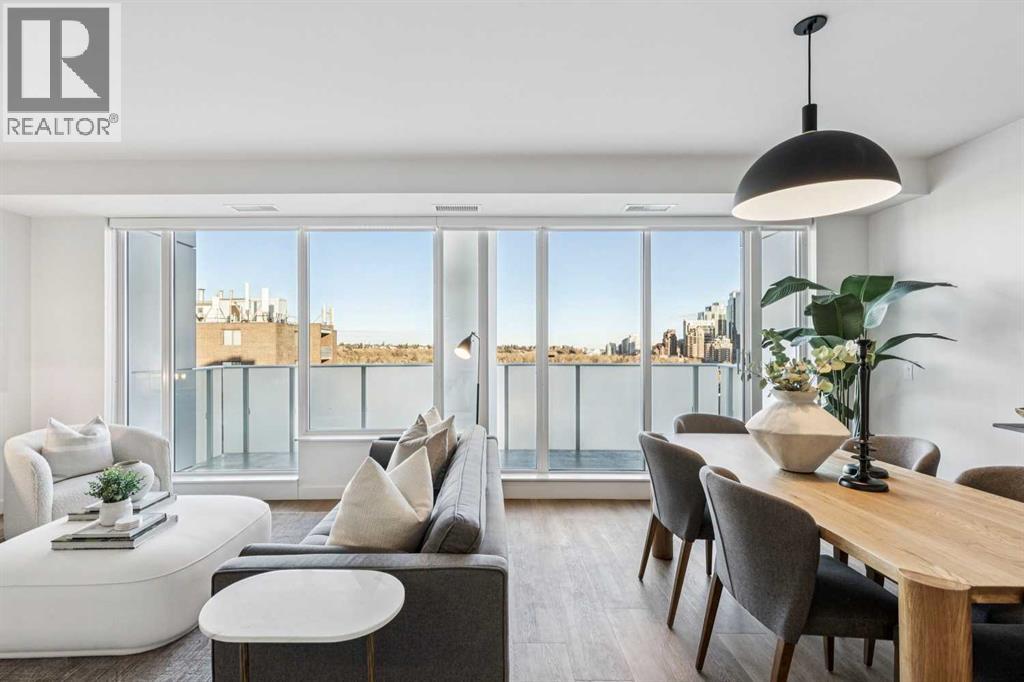
Perched atop the sought-after Theodore, this exceptional 10th-floor penthouse presents a rare opportunity to experience refined urban living in the heart of Kensington. Showcasing over 1,400 square feet of beautifully curated living space, this pristine three-bedroom, three-bathroom residence blends sophisticated design with remarkable functionality and boasts gorgeous sunrise and dusk skyline views—offered by the original owner and maintained in immaculate, show-home condition.From the moment you enter, soaring 9-foot ceilings, expansive floor-to-ceiling windows, and elegant luxury vinyl plank flooring create a bright, airy atmosphere while framing captivating views of downtown Calgary skyline. The open-concept living and dining area flows effortlessly onto a spacious private balcony—an inviting retreat to relax or entertain while enjoying the glittering city backdrop and convenient natural gas BBQ hookup.At the heart of the home, the designer kitchen is a chef’s dream. Thoughtfully appointed with sleek quartz countertops, abundant cabinetry, and a generous island with counter seating for four, the space is complemented by integrated Fisher & Paykel appliances, delivering both style and performance for everyday living and entertaining alike.The serene primary suite offers a luxurious escape, complete with expansive windows, a spacious walk-through closet, and a spa-inspired ensuite featuring heated floors, a free-standing soaker tub, shower, and dual vanity. Two additional well-proportioned bedrooms and full bathrooms provide exceptional flexibility for family, guests, or a stylish home office.Rarely found in inner-city condominium living, this penthouse includes three titled underground parking stalls and complete with storage locker, and convenient in-suite laundry & storage room —enhancing comfort and practicality.Residents of The Theodore also enjoy access to an extraordinary rooftop terrace, complete with outdoor fire pit, BBQ, lounge seating, and s weeping panoramic views that stretch from sunrise to dusk. It’s a spectacular setting to unwind and gather with friends.Ideally located just steps from Kensington’s popular boutiques and restaurants, as well as Safeway Kensington, the home is also moments from the picturesque pathways and green space of Riley Park, the Bow River, nearby schools and the downtown core.Combining boutique luxury, an unbeatable inner-city location, and the rare convenience of three parking stalls, this remarkable penthouse offers the pinnacle of elevated urban living in one of Calgary’s most coveted neighbourhoods.
Address
🗺 Open on Google MapsDetails
🔗 Updated on August 17, 2026 at 6:35 pmCondo Fees & Inclusions
Room Sizes
| Main level | |
|---|---|
| Living room | 13.00 Ft x 14.08 Ft |
| Kitchen | 8.67 Ft x 14.08 Ft |
| Dining room | 17.42 Ft x 9.42 Ft |
| Primary Bedroom | 16.33 Ft x 13.25 Ft |
| Bedroom | 15.83 Ft x 13.08 Ft |
| Bedroom | 10.08 Ft x 10.00 Ft |
| Other | 9.00 Ft x 7.92 Ft |
| 5pc Bathroom | |
| 3pc Bathroom | |
| 4pc Bathroom | |
Interior & Systems
Appliances & Features
Construction & Lot
Parking
Building & Community
Mortgage Calculator
- Down Payment $0
- Loan Amount $0
- Monthly Mortgage Payment $0
- Property Tax $0
- Home Insurance $0
- Monthly HOA Fees $0
Similar Homes in Hillhurst
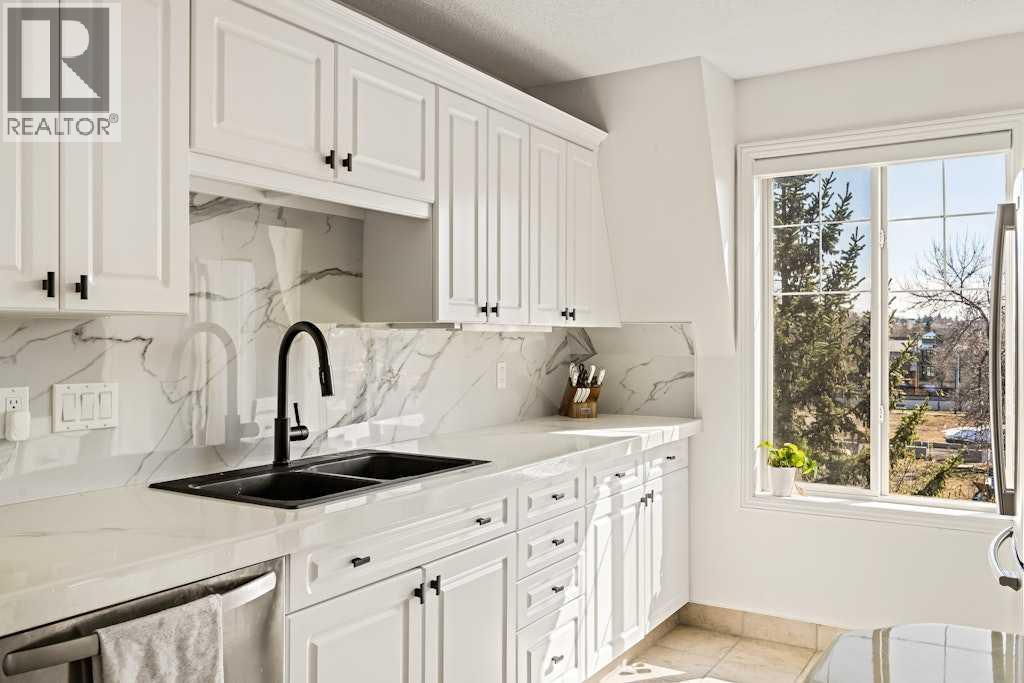
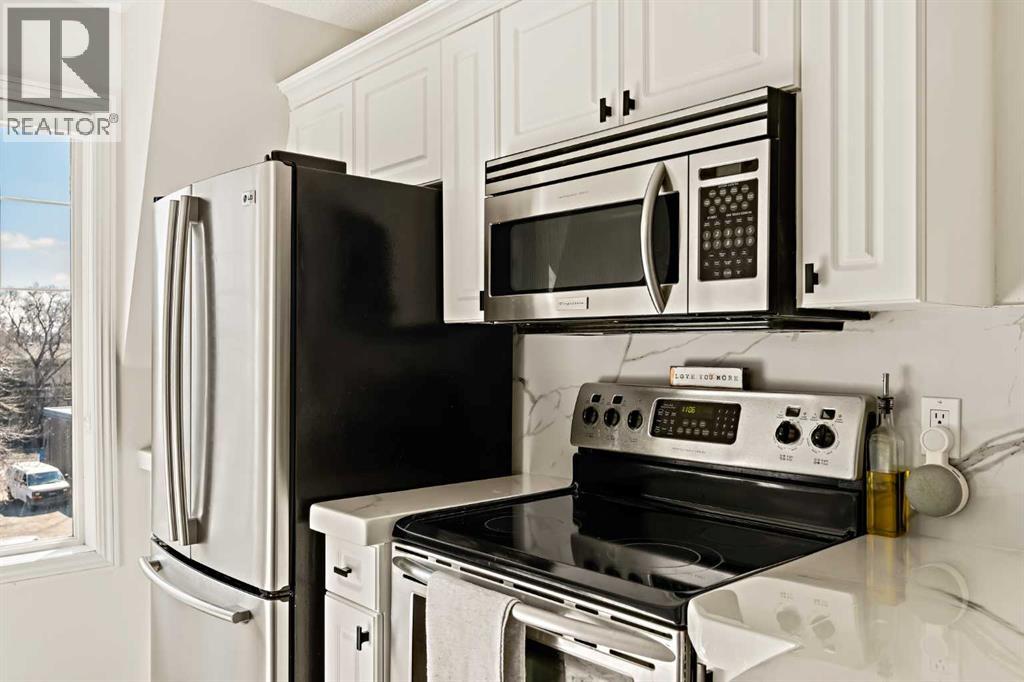
305, 1110 5 Avenue NW
- 3 Beds
- 3 Baths
- 1,961 sqft
- $451/sqft
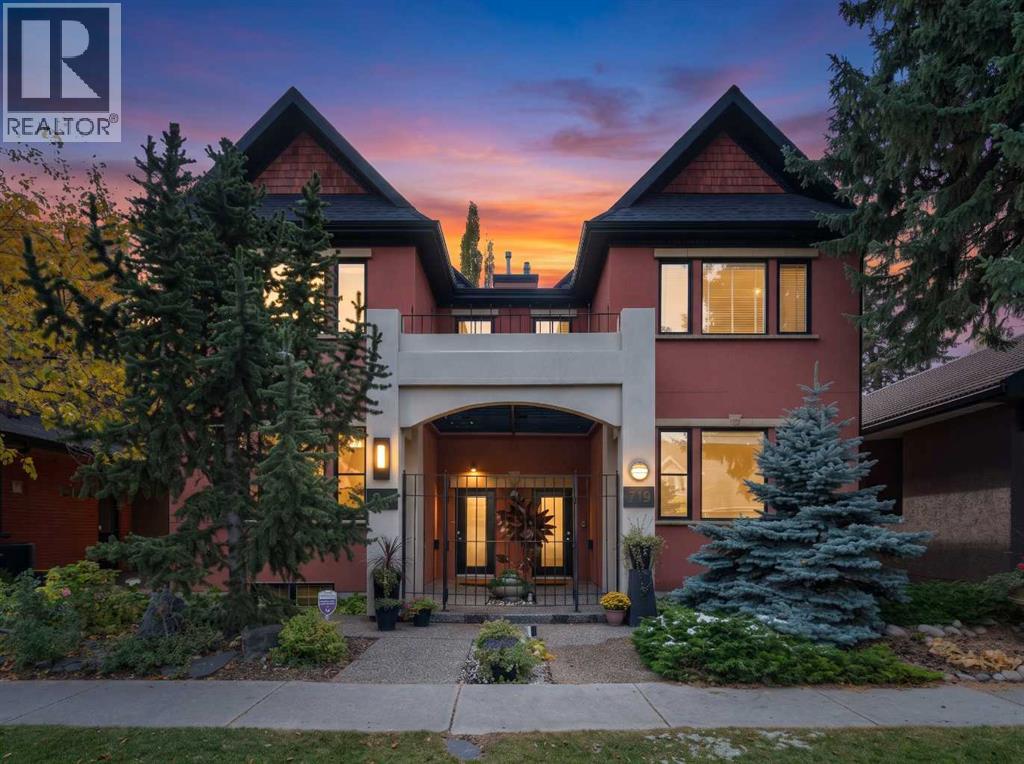
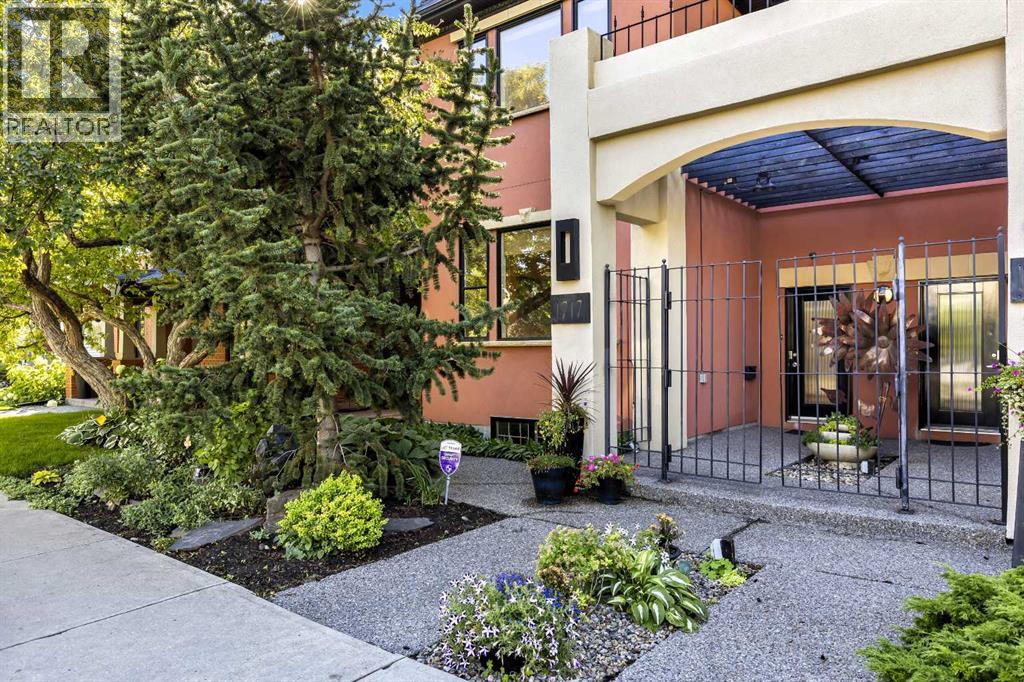
1717 7 Avenue NW
- 4 Beds
- 4 Baths
- 2,051 sqft
- $546/sqft