
10012 Willowview Road SE
 📷 30 More
Description
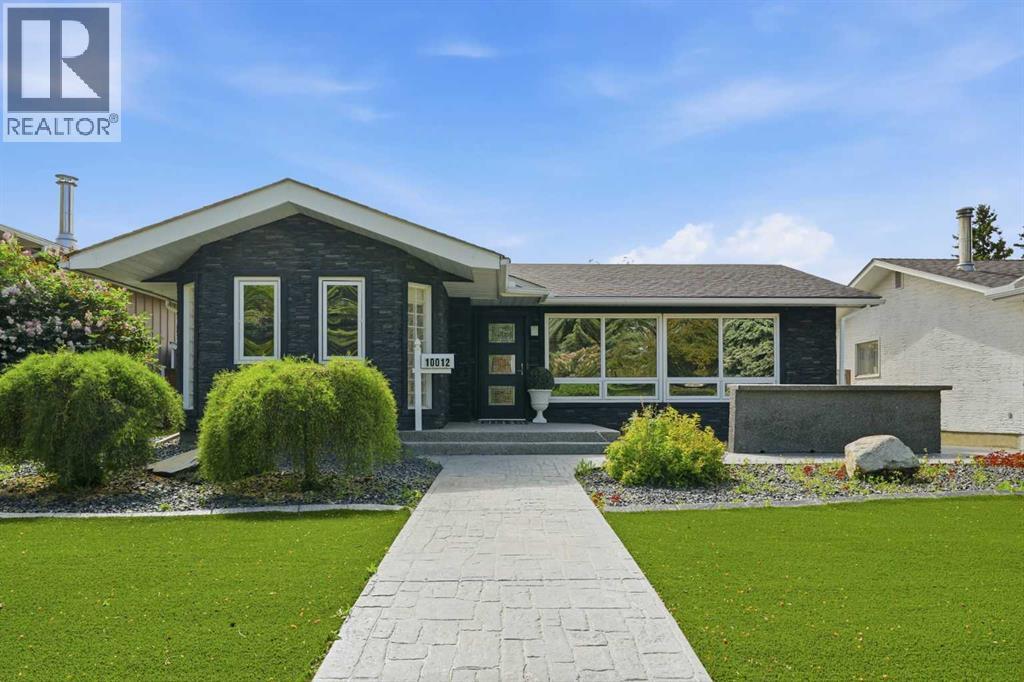
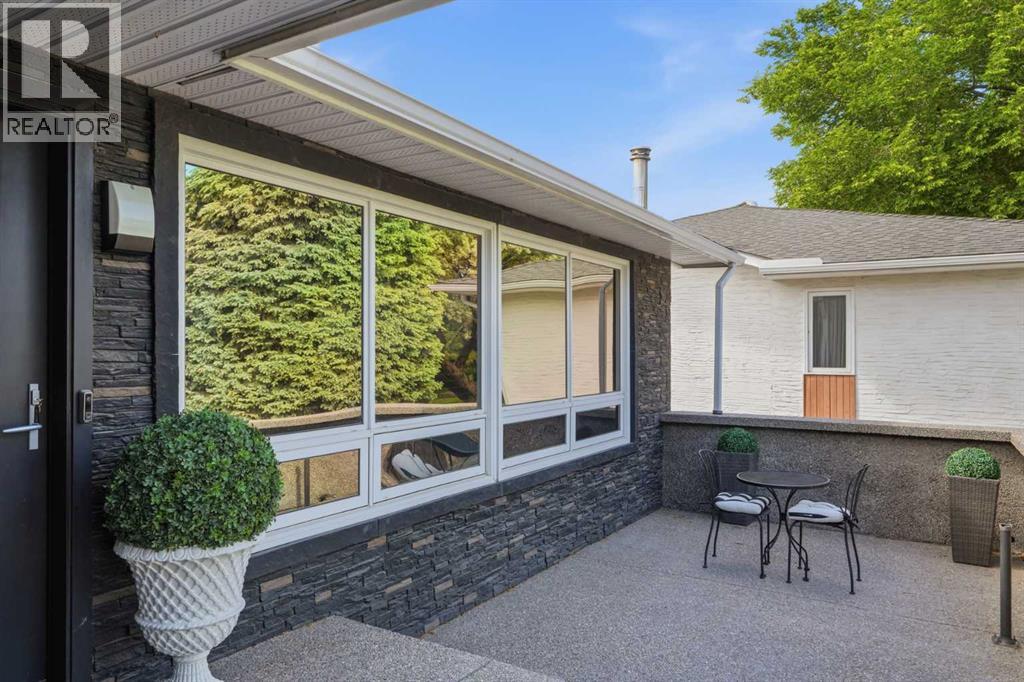
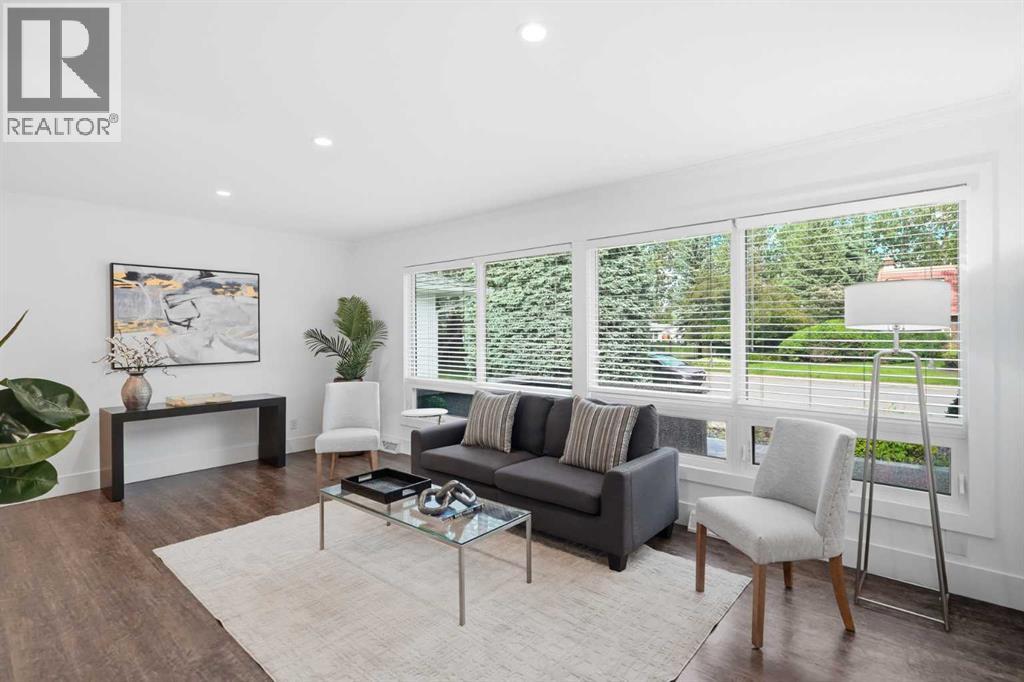
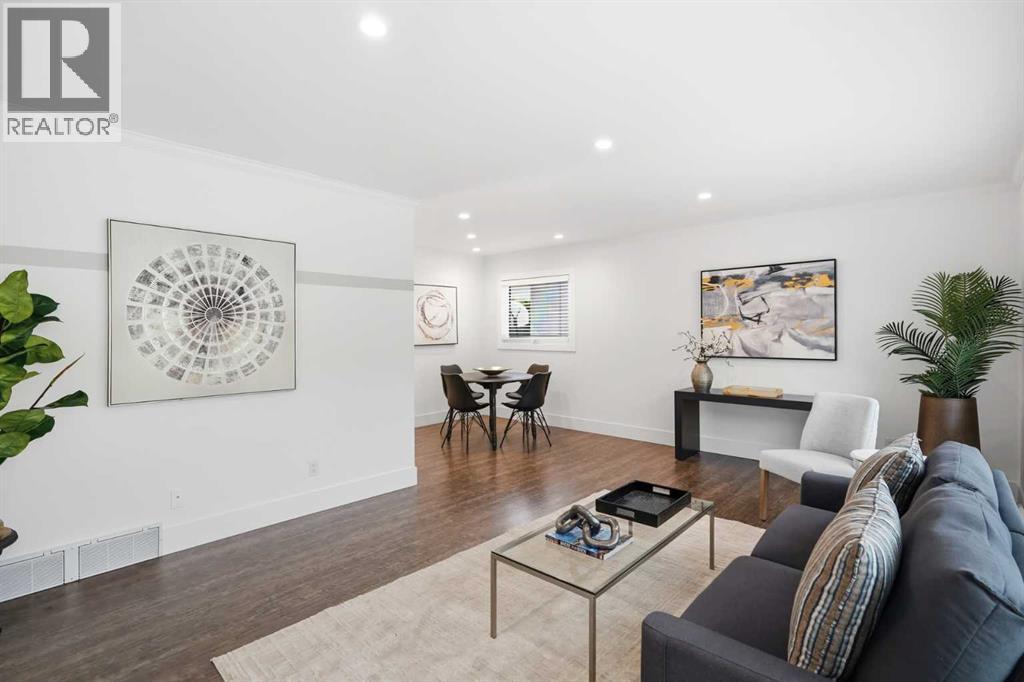
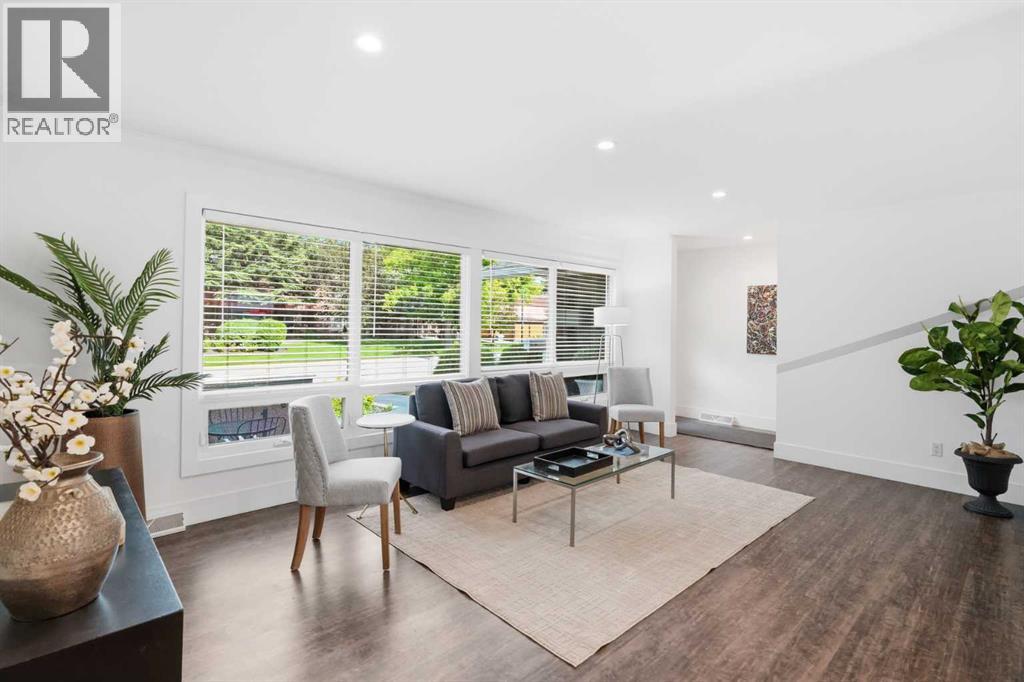
Enjoy a setting where extensive renovations, thoughtful design and an exceptional Willow Park location come together just minutes from the golf course and everyday amenities. Beautiful, low-maintenance landscaping, striking stone detailing, and a charming front patio create an impressive first impression, setting the tone for the quality found throughout this 4-bedroom bungalow. Gather with family and friends in the bright living room where oversized windows draw in natural light and frame views of the mature streetscape. Share meals in the adjacent dining area before making your way into a chef-inspired kitchen designed for both entertaining and everyday living. Custom cabinetry, under-cabinet lighting, granite countertops, heated tile flooring, a pantry, a central island, an instant hot water tap, a purified water tap, Miele stainless steel appliances including steam and convection ovens, a Viking gas range, and a Sub-Zero refrigerator combine luxury with outstanding functionality. Unwind in the spacious primary retreat where bayed windows and a vaulted ceiling addition create an airy atmosphere, while a private ensuite adds comfort and convenience. Two additional bedrooms and a beautifully appointed 4-piece bathroom with a jetted tub complete the main level. Movie nights become even more inviting in the expansive lower recreation room anchored by a gas fireplace. Easily refill drinks and snacks at the wet bar. French doors open to the 4th bedroom featuring a custom closet system and a private 4-piece ensuite highlighted by a large jetted soaker tub and oversized shower. Flexible lower-level space accommodates a variety of living arrangements and could support future redevelopment, with a kitchenette area already equipped with cabinetry, a sink, and a refrigerator. Comfort and efficiency continue through a long list of upgrades including central air conditioning, a high-efficiency furnace, a 75-gallon hot water tank, a water softener, upgraded shingles, additional blown-in attic insulation, upgraded front and rear exterior doors, LED lighting throughout the home and garage, refinished and repainted stucco, triple-glazed main floor windows, double-glazed basement windows and professionally installed window tinting that enhances privacy while helping reduce summer heat. Spend summer evenings in the west-facing backyard oasis where stamped concrete walkways, aggregate stone surfaces, artificial turf, decorative concrete curbing and mature landscaping create a beautiful low-maintenance outdoor environment. Completing the property is an oversized double garage finished with epoxy flooring, full insulation, heat, 220 wiring, paved alley access, 2 additional paved parking stalls and a matching custom-built oversized shed. Daily conveniences are within walking distance, including schools, shopping, restaurants and services along Acadia Drive, while the Willow Park Golf & Country Club is only a short stroll away.
Address
🗺 Open on Google MapsDetails
🔗 Updated on October 13, 2026 at 10:20 pmRoom Sizes
| Main level | |
|---|---|
| Living room | 18.92 Ft x 12.33 Ft |
| Dining room | 8.92 Ft x 6.58 Ft |
| Kitchen | 12.17 Ft x 13.50 Ft |
| Primary Bedroom | 13.58 Ft x 17.50 Ft |
| Bedroom | 9.00 Ft x 9.50 Ft |
| Bedroom | 14.00 Ft x 9.00 Ft |
| 3pc Bathroom | 9.17 Ft x 10.08 Ft |
| 4pc Bathroom | 4.92 Ft x 8.83 Ft |
| Basement | |
| Recreational, Games room | 23.08 Ft x 24.92 Ft |
| Other | 12.17 Ft x 12.58 Ft |
| Furnace | 6.58 Ft x 6.00 Ft |
| Bedroom | 13.00 Ft x 12.42 Ft |
| 4pc Bathroom | 12.83 Ft x 12.67 Ft |
Interior & Systems
Appliances & Features
Construction & Lot
Parking
Building & Community
Mortgage Calculator
- Down Payment $0
- Loan Amount $0
- Monthly Mortgage Payment $0
- Property Tax $0
- Home Insurance $0
- Monthly HOA Fees $0
Similar Homes in Willow Park
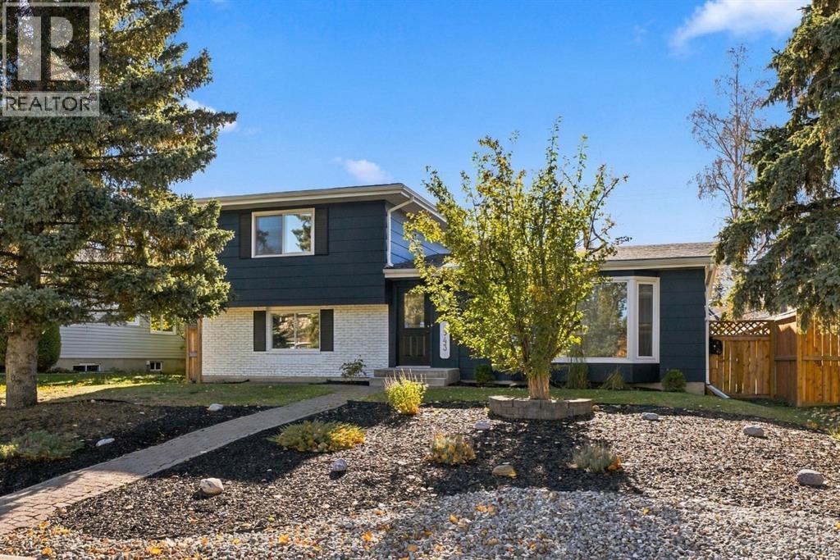
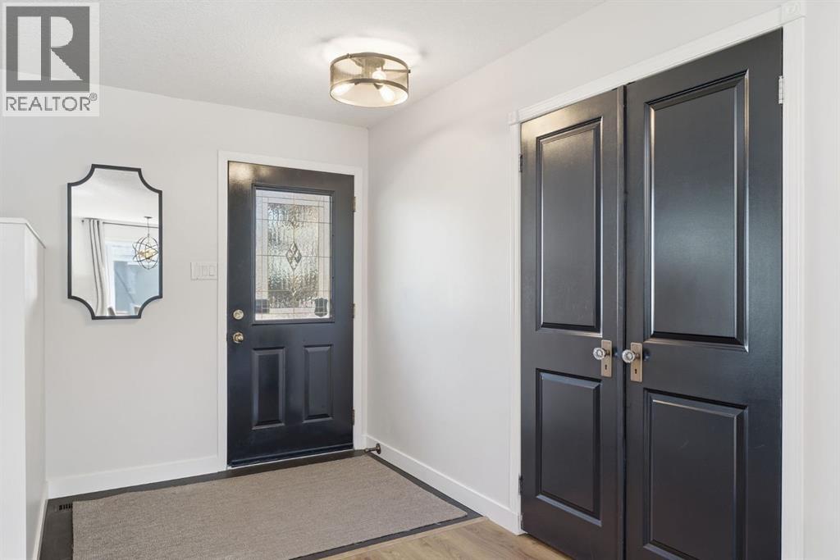
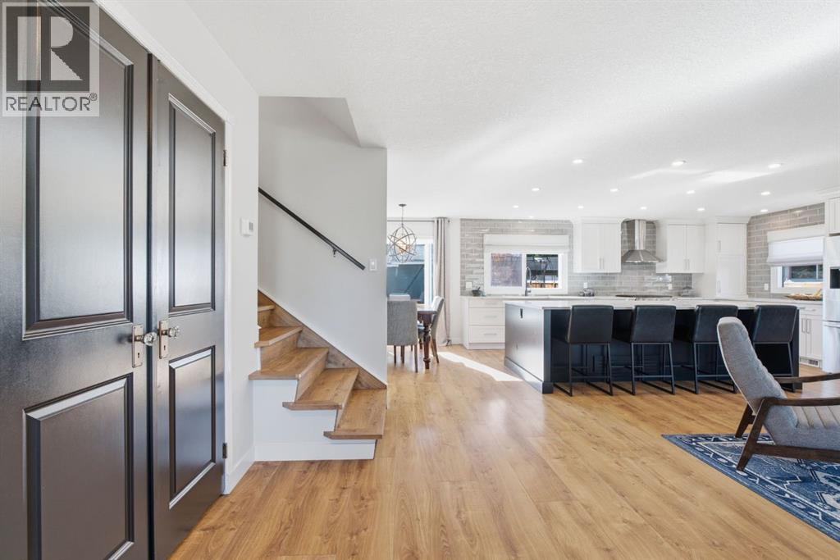
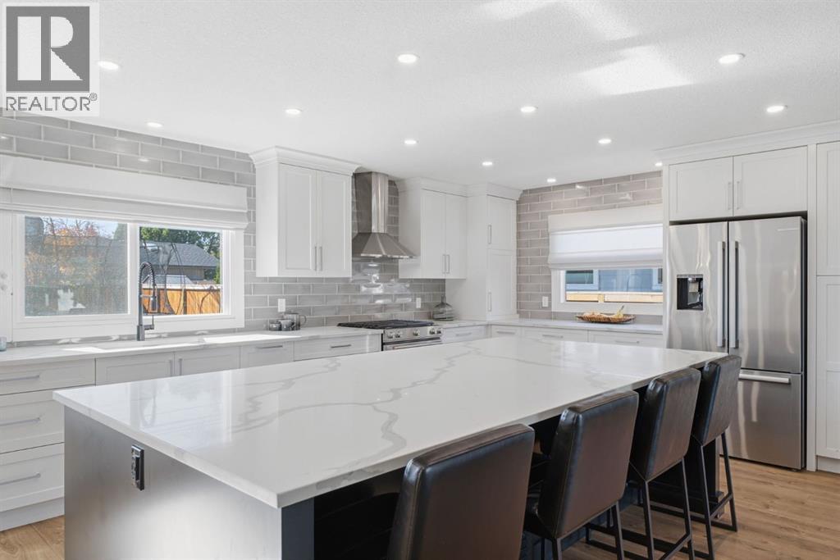
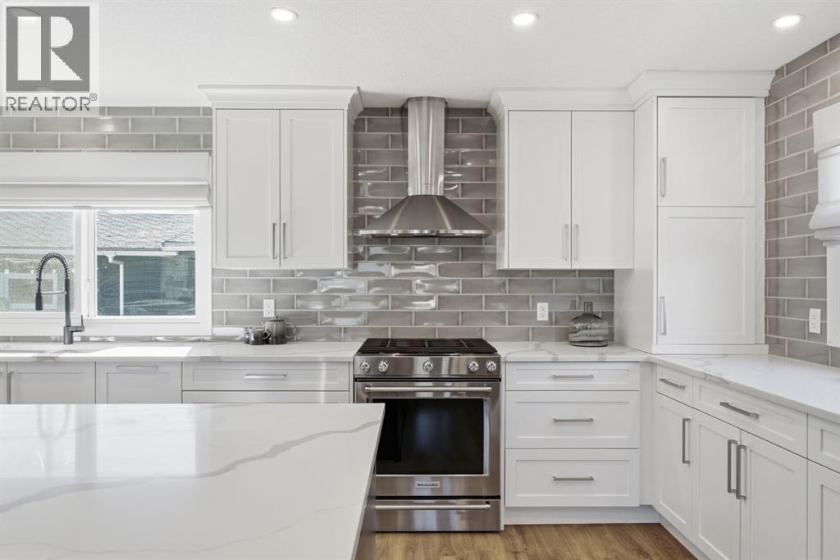
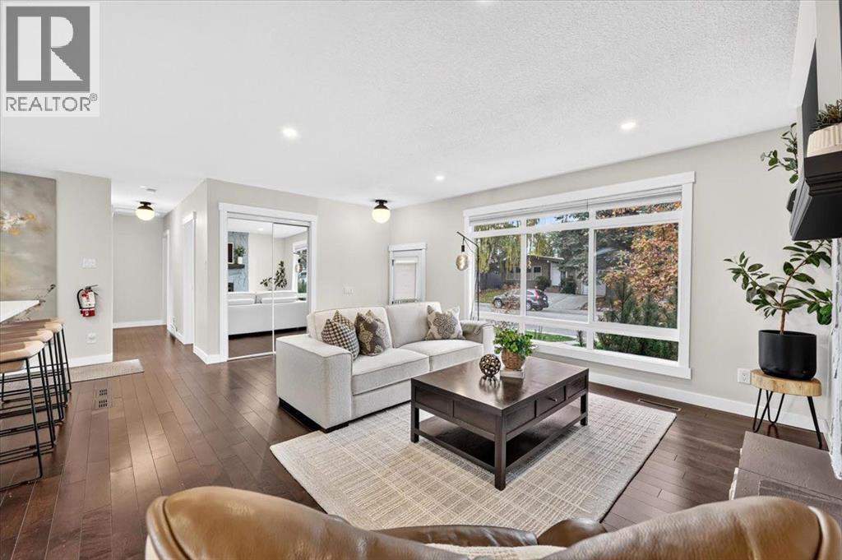
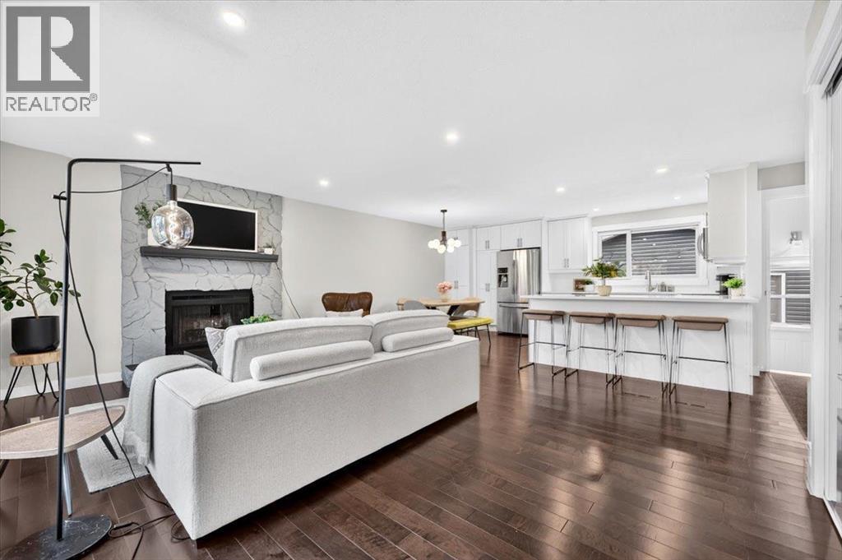
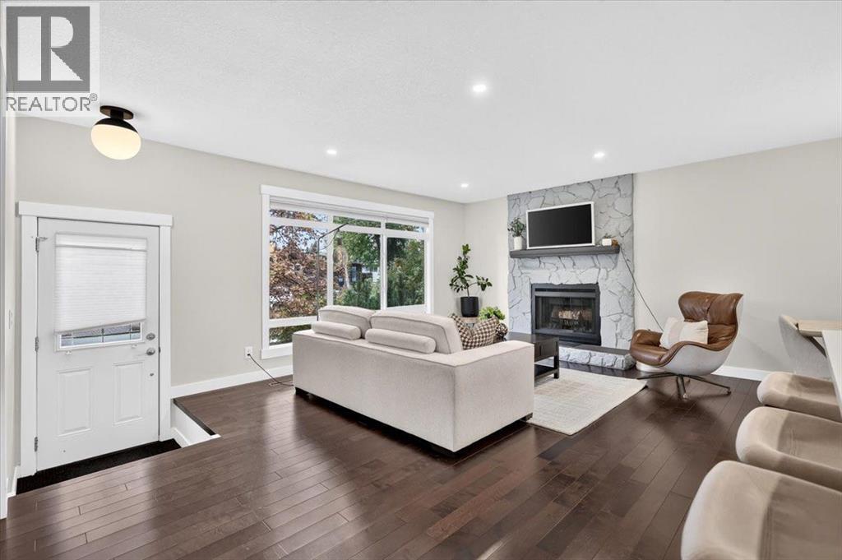
543 Willingdon Boulevard SE
- 4 Beds
- 4 Baths
- 1,767 sqft
- $495/sqft
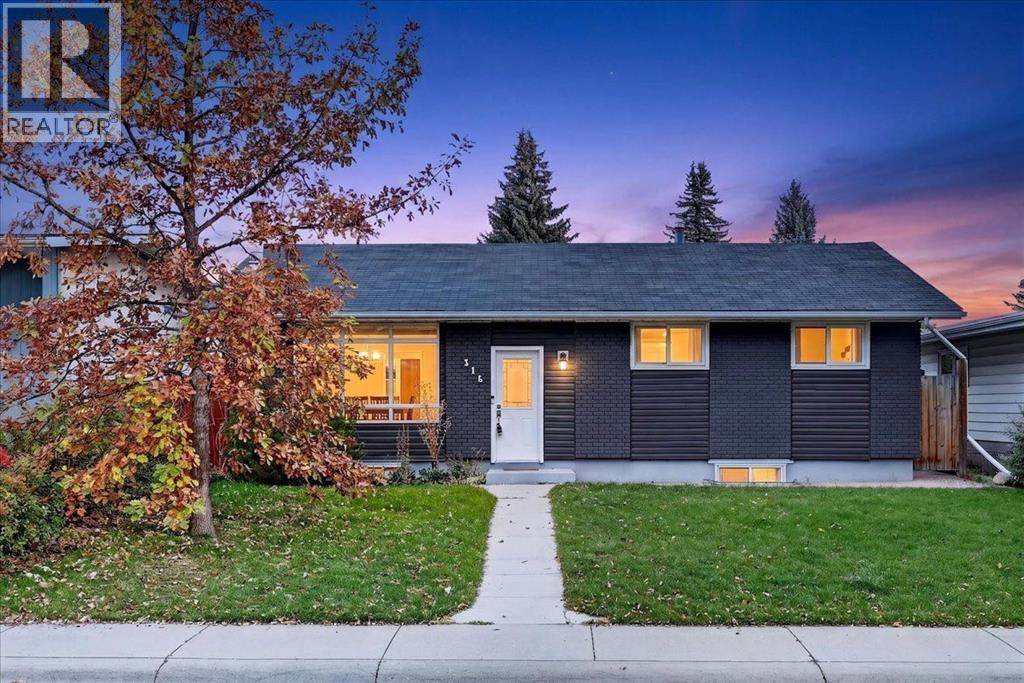
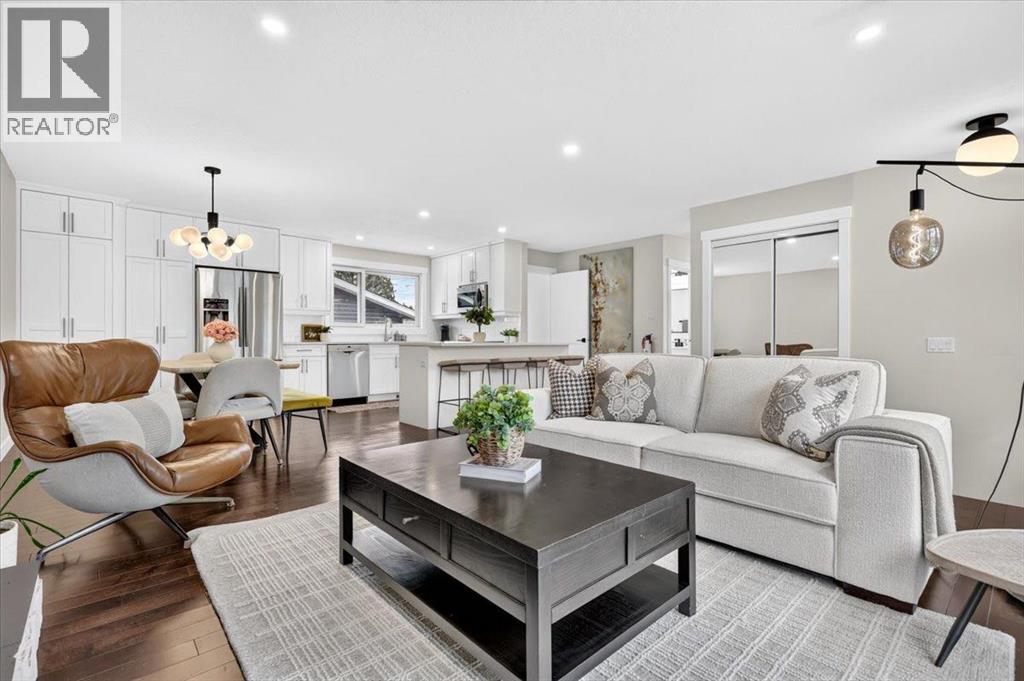
316 Wascana Road SE
- 4 Beds
- 2 Baths
- 1,038 sqft
- $718/sqft
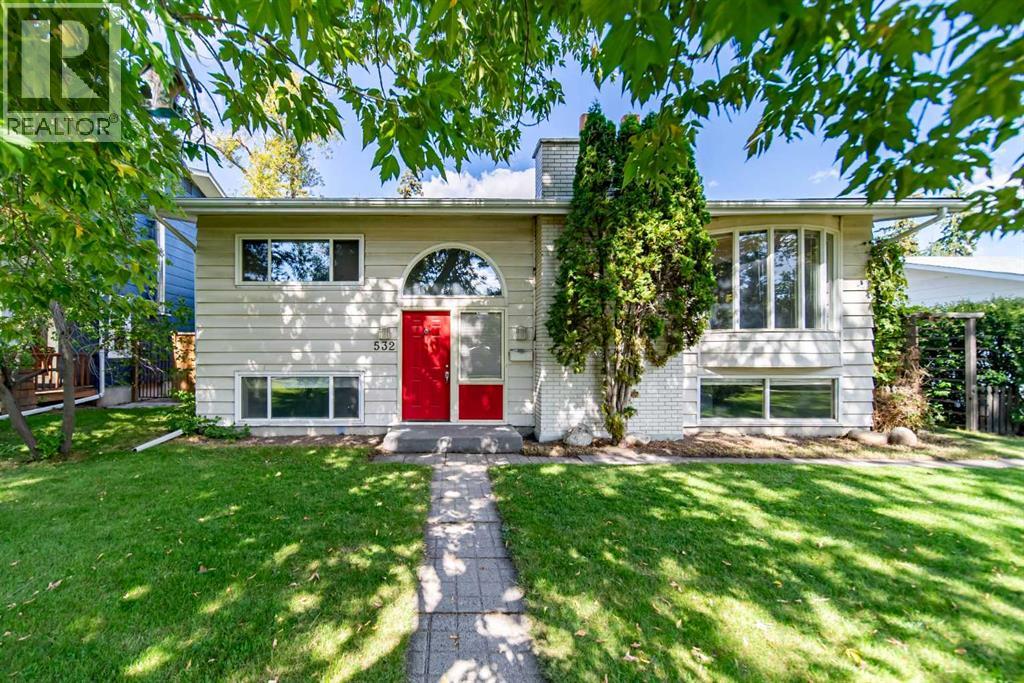
532 Willow Park Drive SE
- 4 Beds
- 2 Baths
- 1,156 sqft
- $618/sqft