
10 Chaparral Ridge Park SE

 📷 35 More
Description
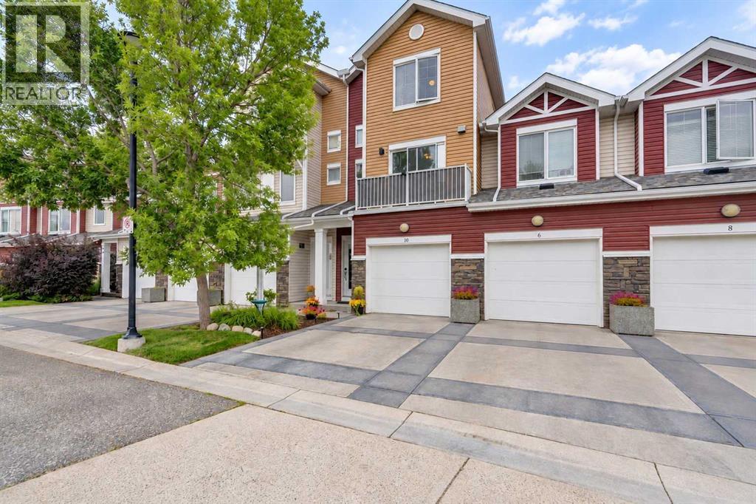
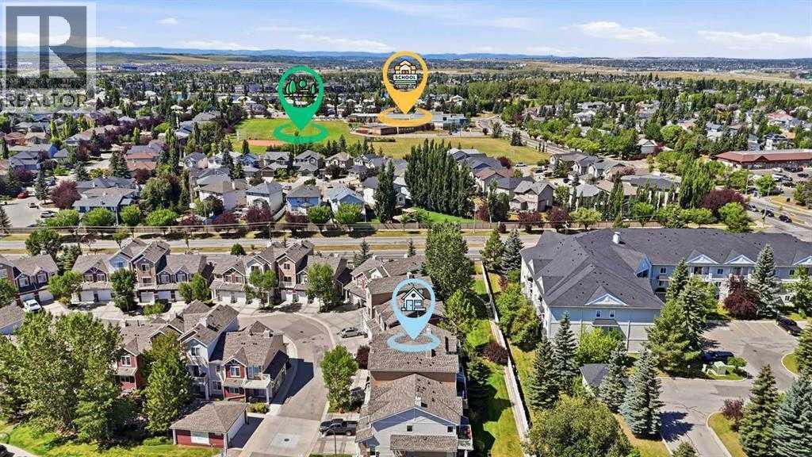
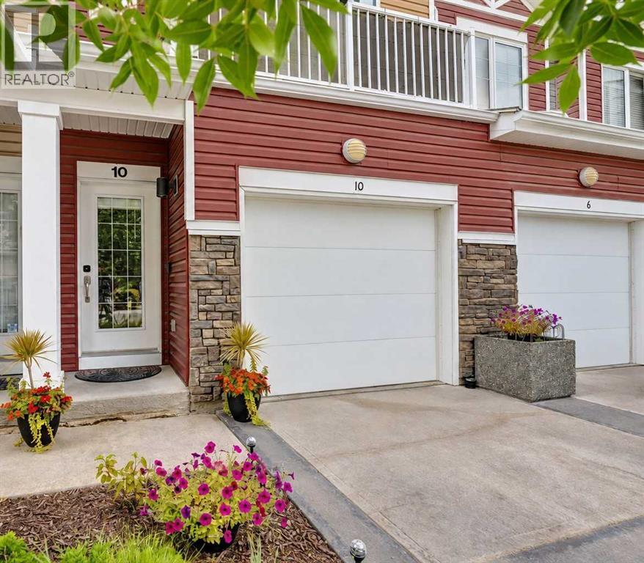
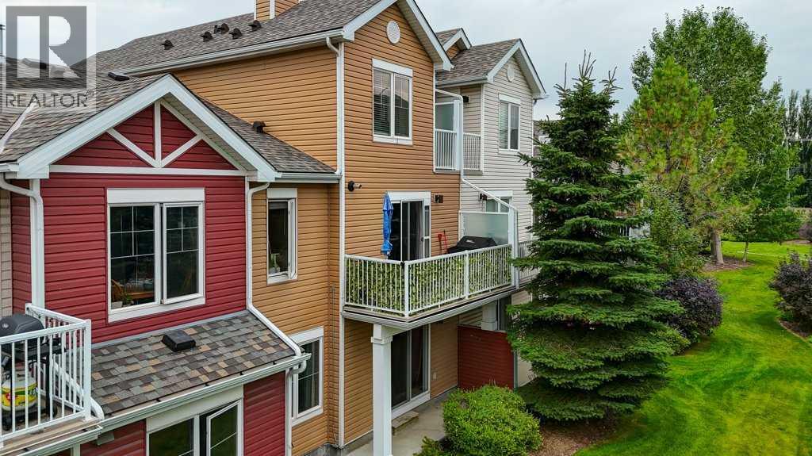
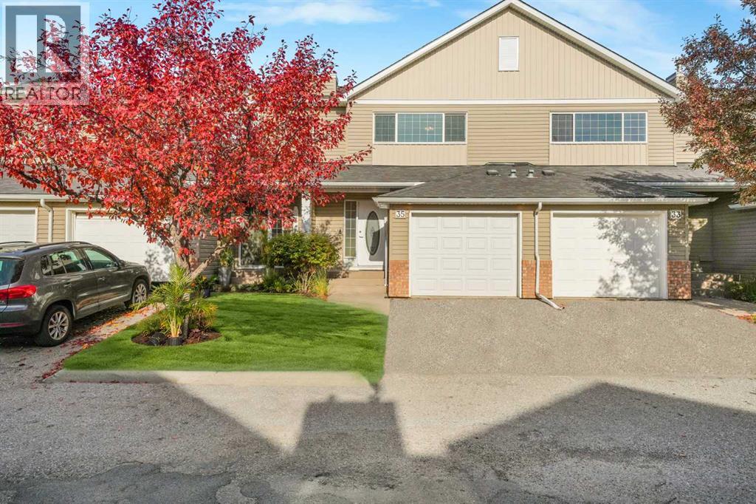
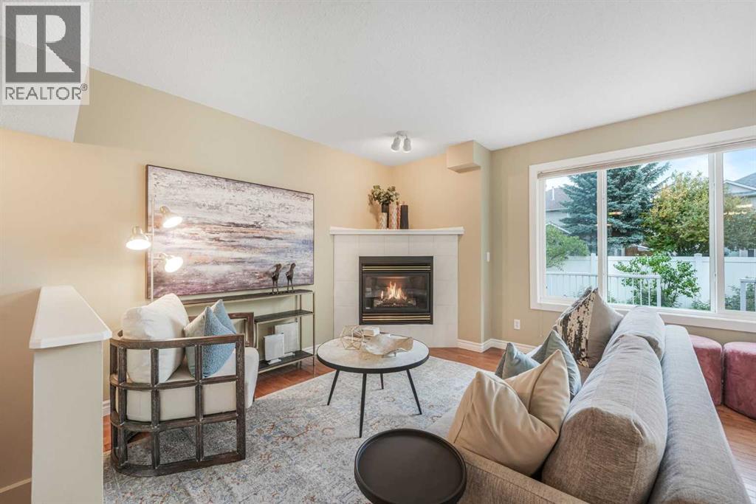
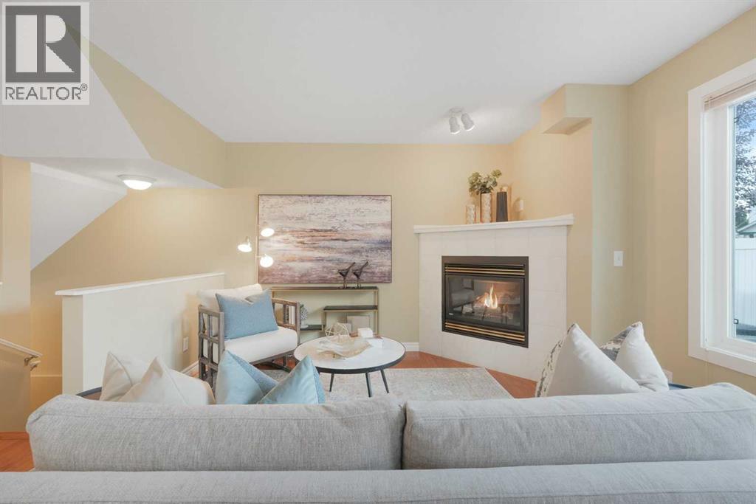
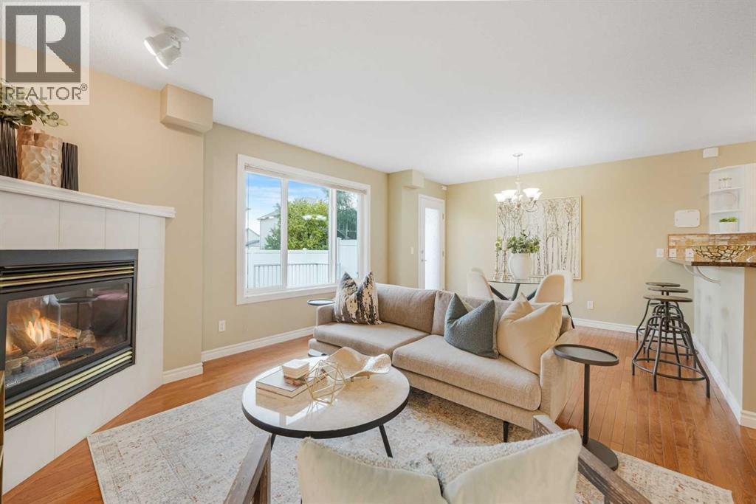
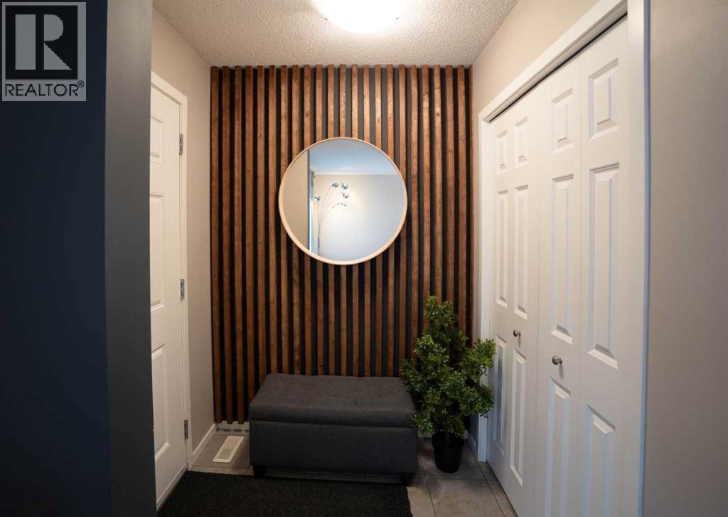
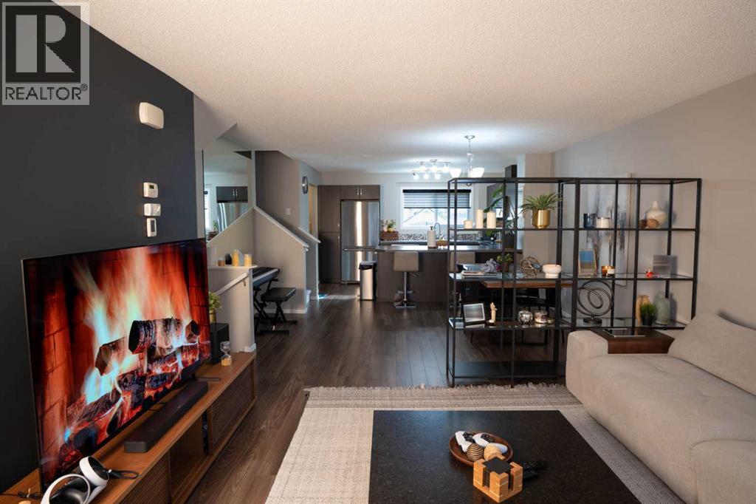
**TWO (2) MONTHS CONDO FEES INCLUDED WITH PURCHASE!** Bright, welcoming and beautifully maintained, this UPDATED Chaparral townhome offers the space, privacy and location that make everyday living easy. With approximately 1,200 sq. ft., 2 bedrooms, 2.5 bathrooms, 3 balconies, an attached garage and no neighbours directly in front or behind, there is plenty here to love.The main living level features hardwood floors, fresh paint and updated lighting. The kitchen pairs granite countertops with upgraded stainless steel appliances, opening to the dining area and a south-facing balcony. The spacious living room features an electric fireplace and opens to the largest of the home's THREE balconies, with a BBQ gas line and views of mature trees and green space. It's an easy place to picture summer evenings or simply unwinding at the end of the day. A 2-piece bath and laundry with full-size stacked front-load washer and dryer complete the level.Upstairs, both bedrooms are generously sized and each has access to its own full bathroom. The primary feels particularly private, with dual closets, a 4-piece ensuite and its own balcony.Thoughtful upgrades include a Rinnai on demand hot water system, whole home HRV ventilation, smart thermostat, smart door lock, video doorbell and UV tinted front windows. The insulated and drywalled single attached garage provides additional storage, while the driveway offers parking for a second vehicle.The location is one of this home’s best features. A neighbourhood park is directly across the street, making it especially convenient for families, scenic pathways, green spaces and beautiful ridge views are just steps away. Enjoy a quiet, low traffic neighbourhood while still being within walking distance of everyday amenities and close to schools, transit, shopping, Fish Creek Provincial Park and Blue Devil Golf Club.Pet friendly, well cared for and move in ready, this is a comfortable home in a peaceful Chaparral setting with everything you need close by.
Address
🗺 Open on Google MapsDetails
🔗 Updated on October 19, 2026 at 7:35 pmCondo Fees & Inclusions
Room Sizes
| Main level | |
|---|---|
| 2pc Bathroom | 5.17 Ft x 4.92 Ft |
| Dining room | 8.00 Ft x 10.92 Ft |
| Kitchen | 9.42 Ft x 7.67 Ft |
| Living room | 11.58 Ft x 14.67 Ft |
| Upper Level | |
| 4pc Bathroom | 8.08 Ft x 4.92 Ft |
| 4pc Bathroom | 5.17 Ft x 7.83 Ft |
| Bedroom | 12.17 Ft x 10.58 Ft |
| Primary Bedroom | 16.58 Ft x 12.25 Ft |
Interior & Systems
Appliances & Features
Construction & Lot
Parking
Building & Community
Mortgage Calculator
- Down Payment $0
- Loan Amount $0
- Monthly Mortgage Payment $0
- Property Tax $0
- Home Insurance $0
- Monthly HOA Fees $0
Similar Homes in Chaparral
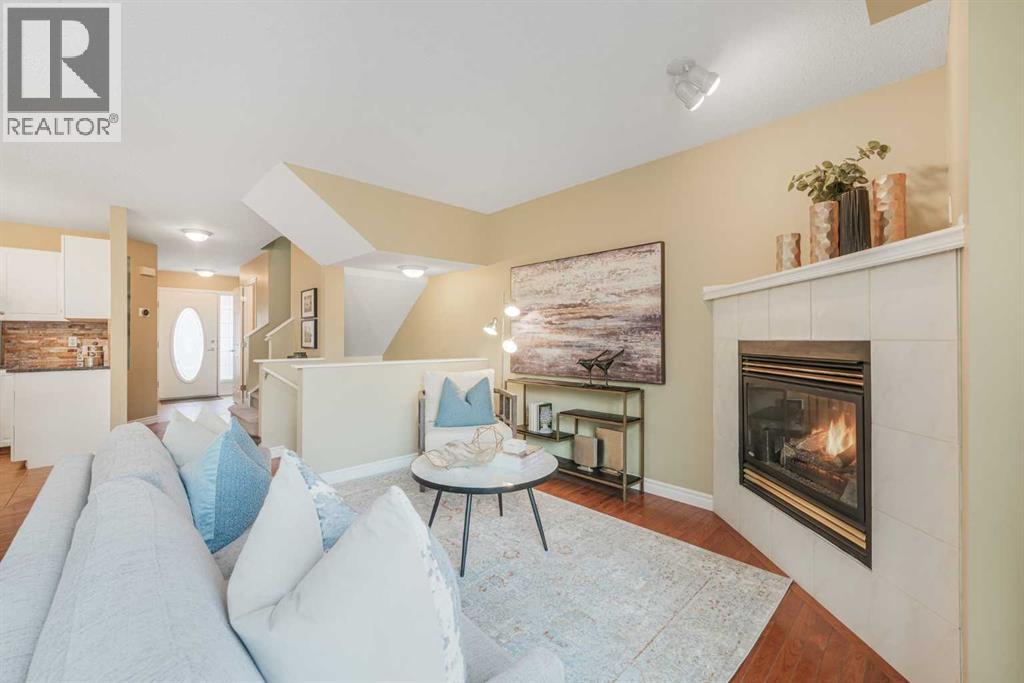
35 Chaparral Ridge Terrace SE
- 3 Beds
- 3 Baths
- 1,258 sqft
- $325/sqft
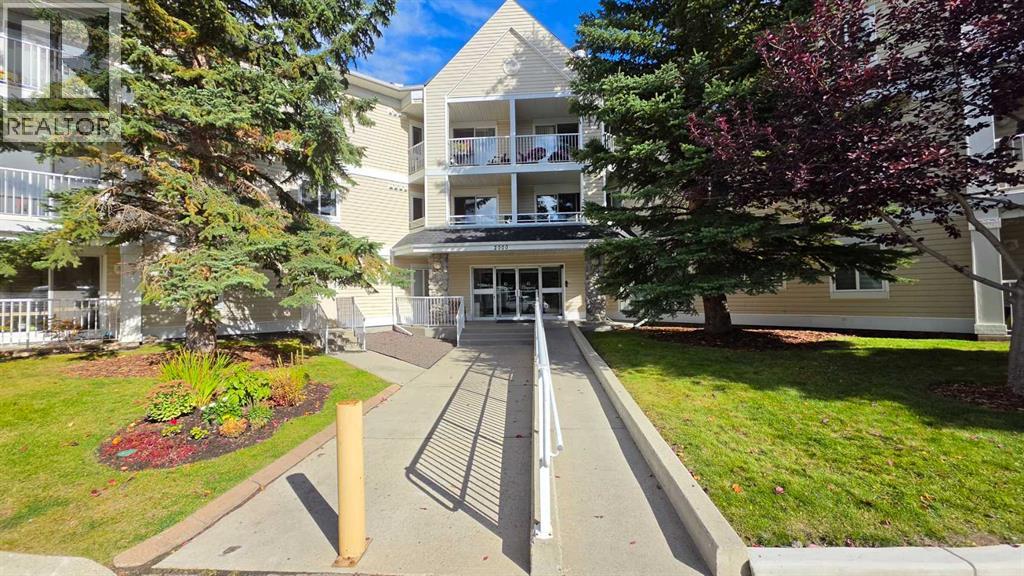
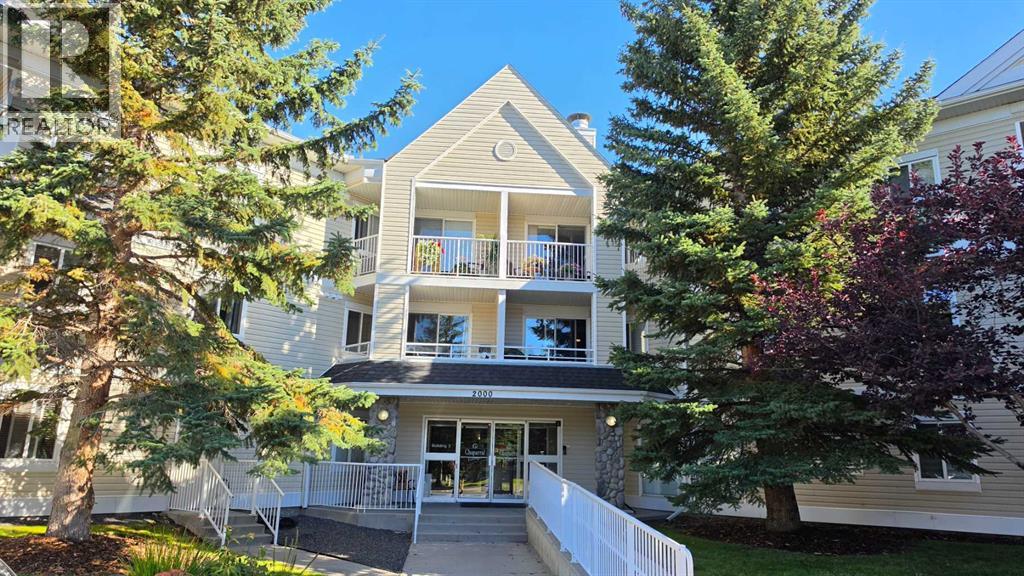

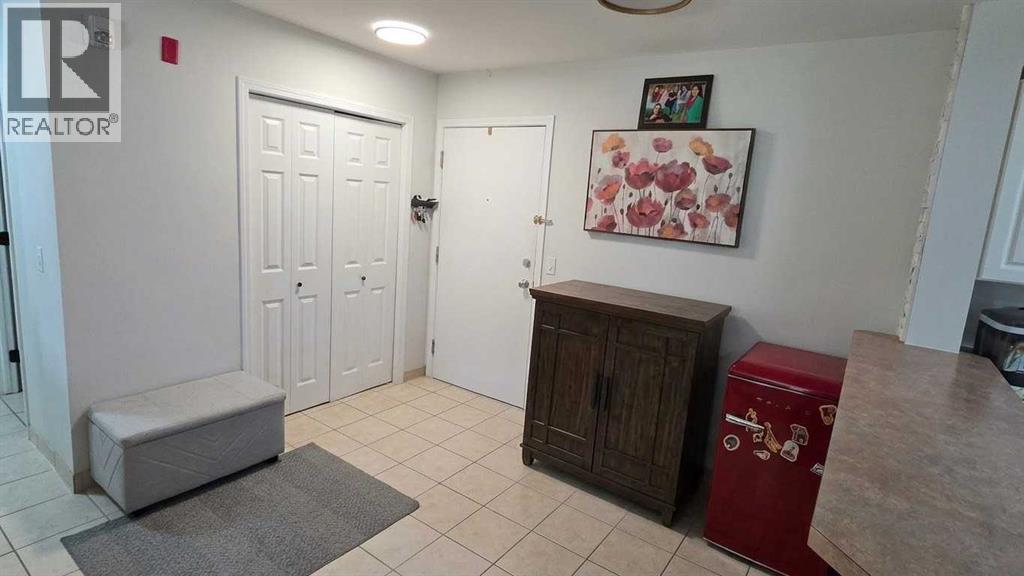
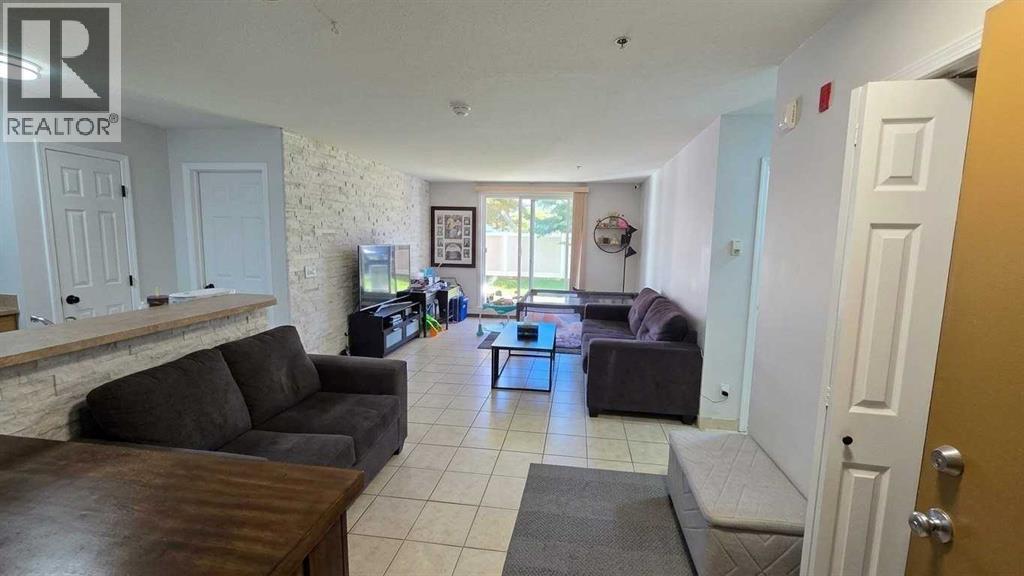
2106, 11 Chaparral Ridge Drive SE
- 2 Beds
- 2 Baths
- 906 sqft
- $308/sqft
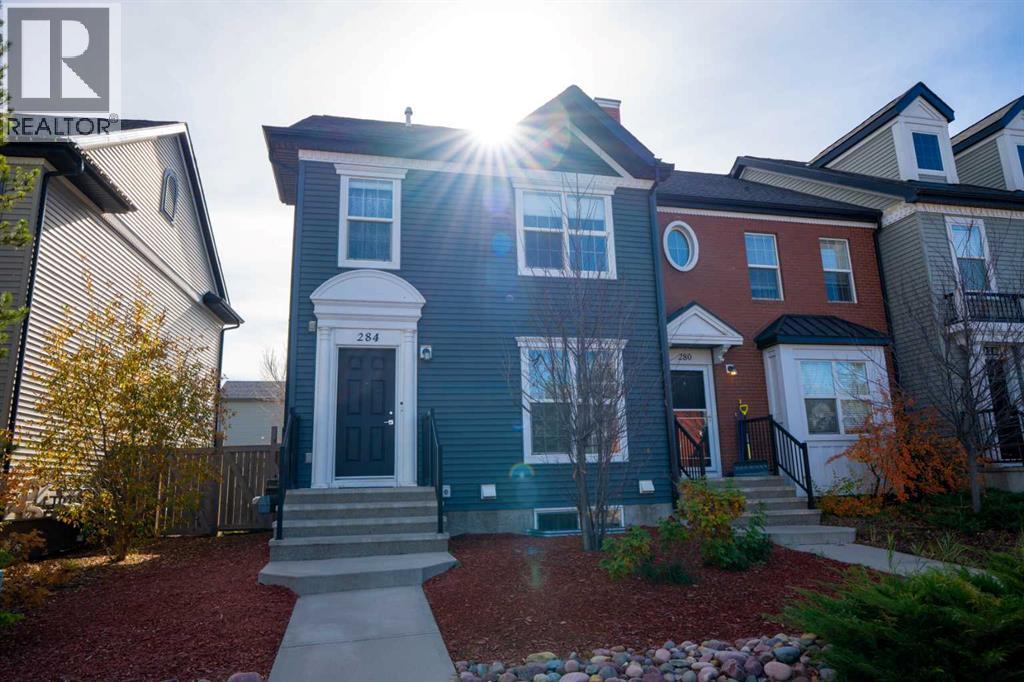
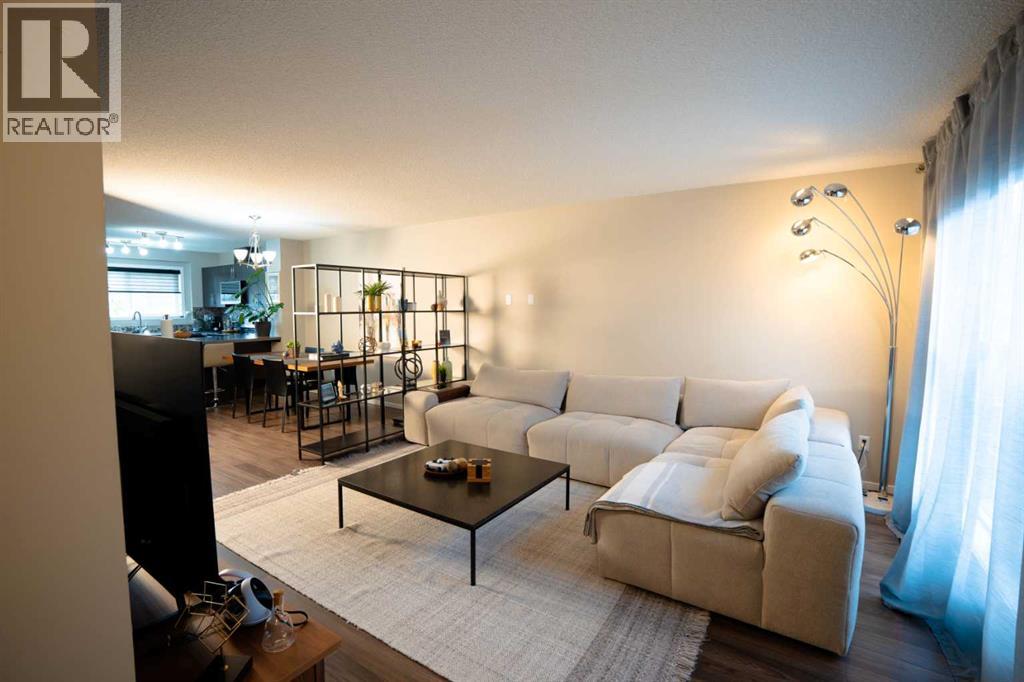
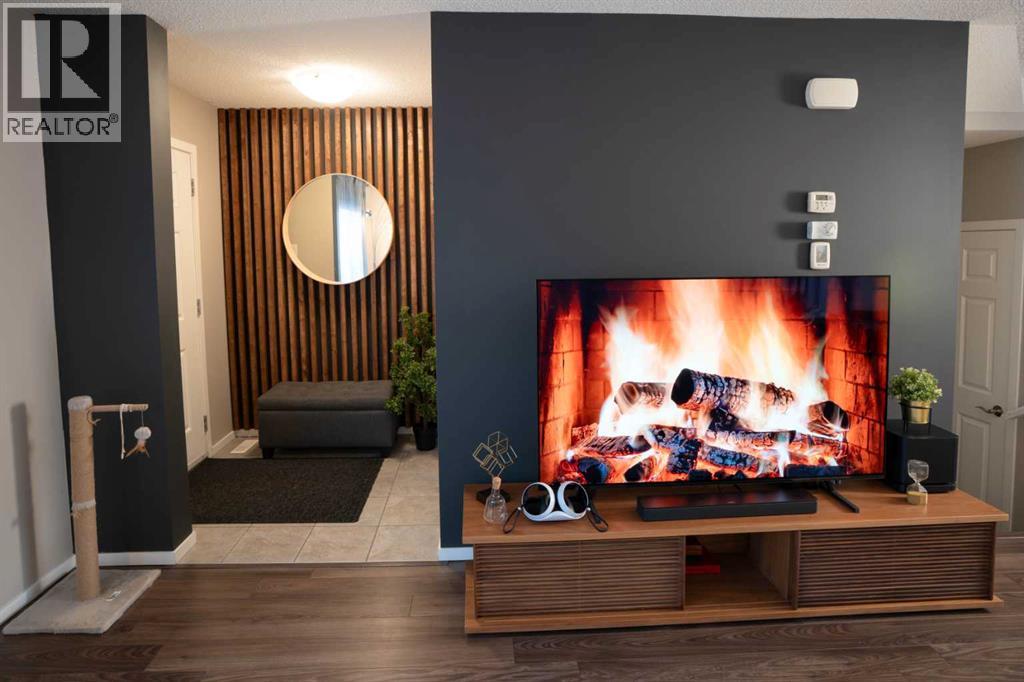
284 Chaparral Valley Square SE
- 3 Beds
- 3 Baths
- 1,376 sqft
- $312/sqft