
1, 6408 4 Street NE
 📷 44 More
Description
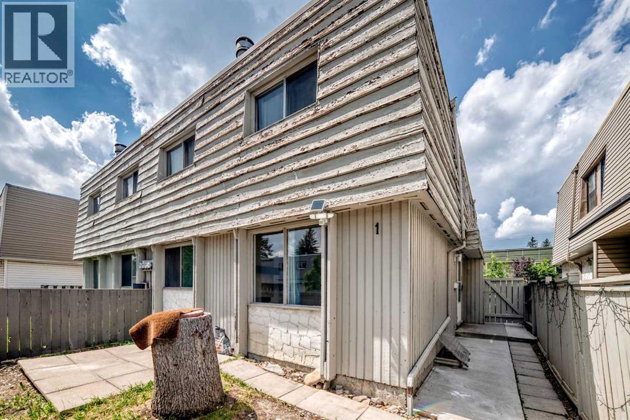
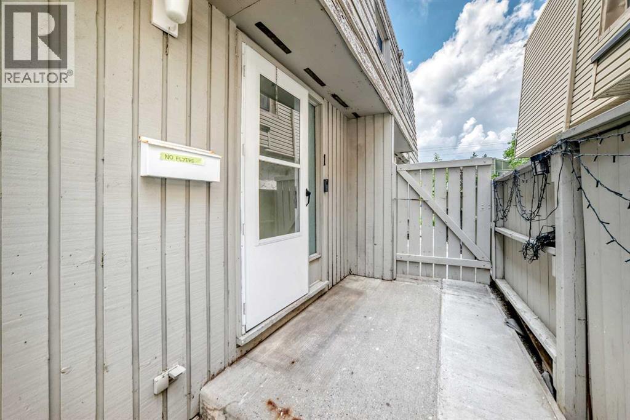
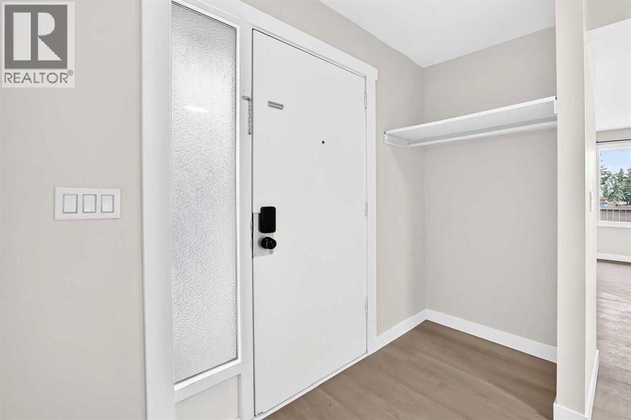
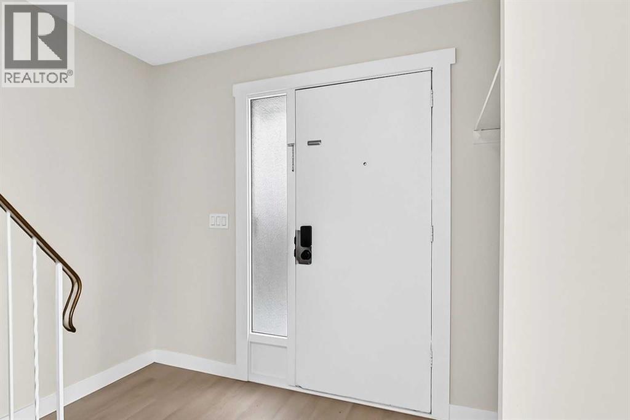
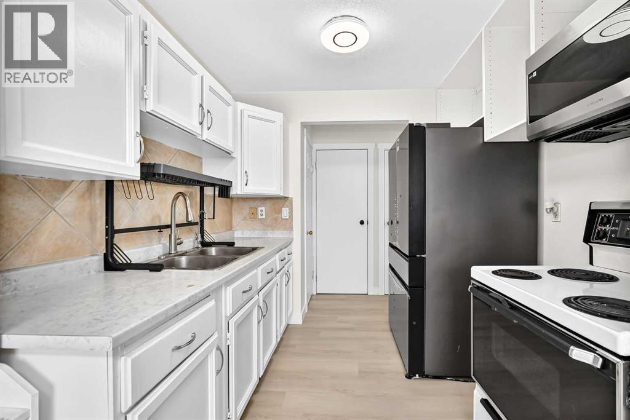
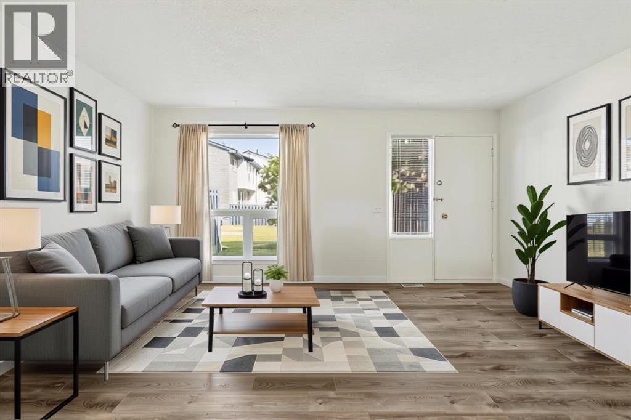
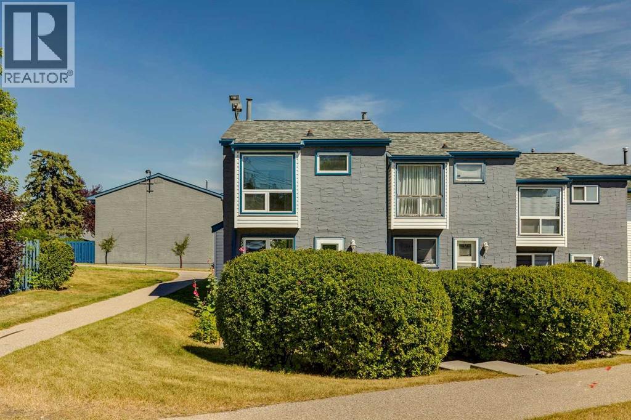
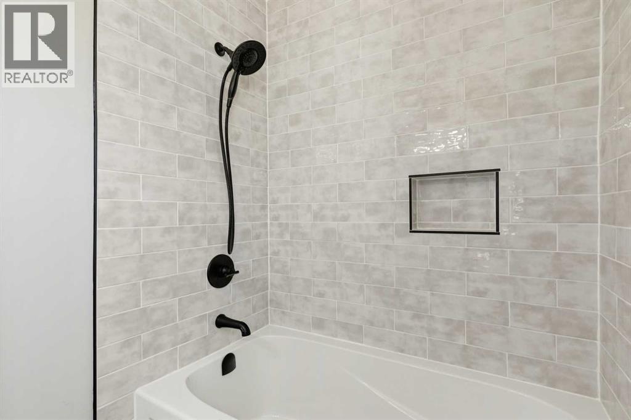
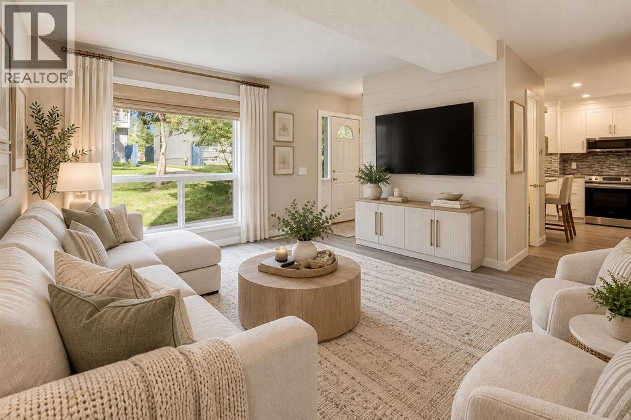
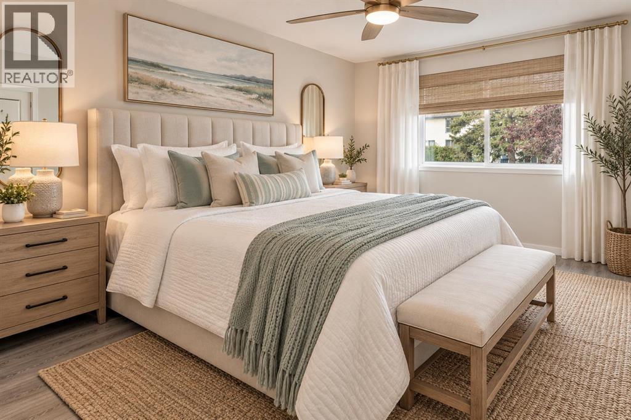
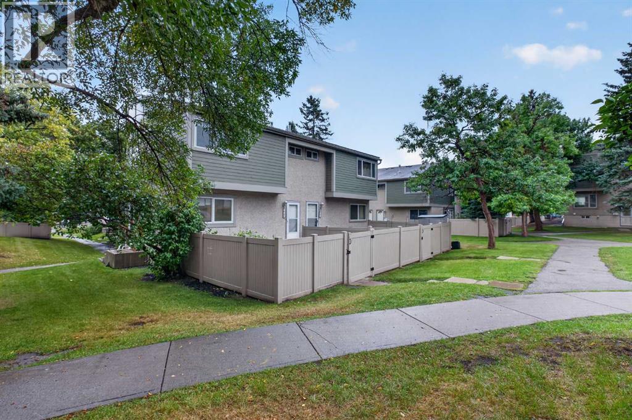
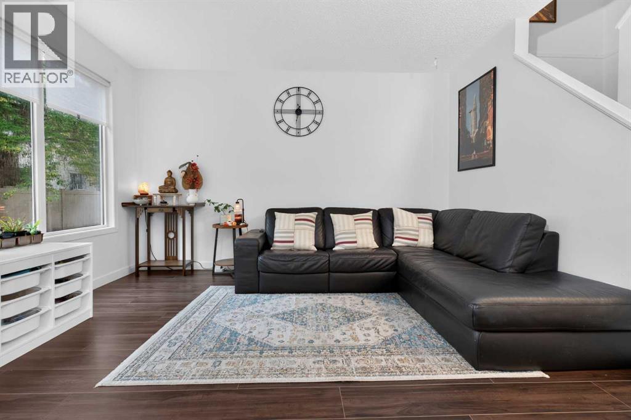
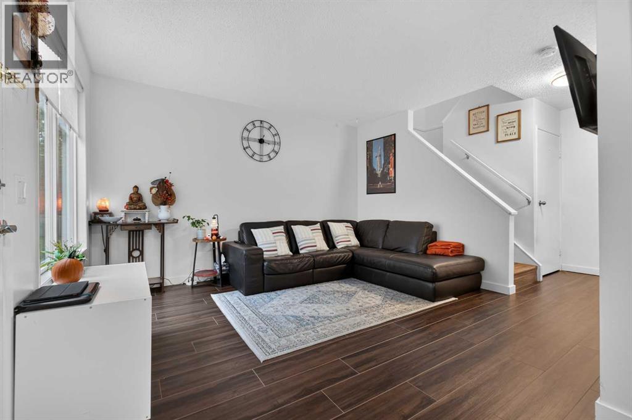
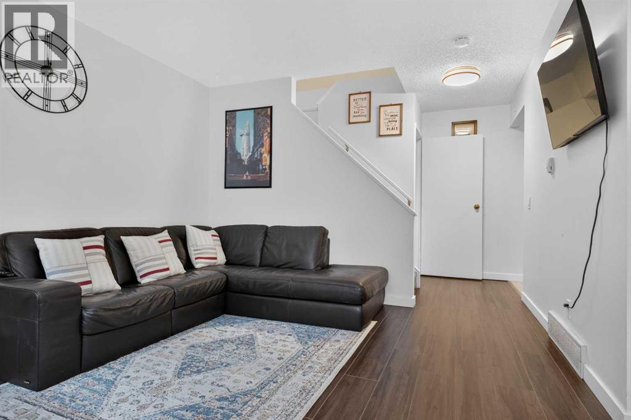
This beautiful townhome is move-in ready and offers an excellent opportunity for first-time buyers, downsizers, or investors! Ideally located in the desirable community of Thornhill, you'll enjoy being just minutes from schools, shopping, and the Aquatic Centre.Step inside to a bright, inviting main floor featuring a functional kitchen with a cozy breakfast nook, a spacious living room, and newer flooring throughout the home. Upstairs, you'll find three comfortable bedrooms and a full bathroom, providing plenty of space for family or guests.The partially developed basement features painted floors and offers endless possibilities—create a recreation room, home office, gym, or additional living space to suit your needs.Outside, you'll appreciate the private, sunny, fenced yard, along with the convenience of parking located right outside your front door.Don't miss your chance to own this fantastic home in a convenient location. Book your showing today!
Address
🗺 Open on Google MapsDetails
🔗 Updated on July 12, 2026 at 11:35 amCondo Fees & Inclusions
Room Sizes
| Main level | |
|---|---|
| Pantry | 2.00 Ft x 2.83 Ft |
| 2pc Bathroom | 4.33 Ft x 5.00 Ft |
| Other | 6.08 Ft x 7.25 Ft |
| Living room | 14.42 Ft x 15.00 Ft |
| Dining room | 7.50 Ft x 8.83 Ft |
| Kitchen | 8.25 Ft x 7.67 Ft |
| Upper Level | |
| 4pc Bathroom | 5.00 Ft x 7.58 Ft |
| Bedroom | 9.17 Ft x 10.25 Ft |
| Primary Bedroom | 10.42 Ft x 12.92 Ft |
| Bedroom | 10.25 Ft x 12.50 Ft |
| Basement | |
| Furnace | 11.25 Ft x 23.00 Ft |
| Storage | 3.83 Ft x 11.75 Ft |
| Recreational, Games room | 11.00 Ft x 18.50 Ft |
Interior & Systems
Appliances & Features
Construction & Lot
Parking
Building & Community
Mortgage Calculator
- Down Payment $0
- Loan Amount $0
- Monthly Mortgage Payment $0
- Property Tax $0
- Home Insurance $0
- Monthly HOA Fees $0
Similar Homes in Thorncliffe
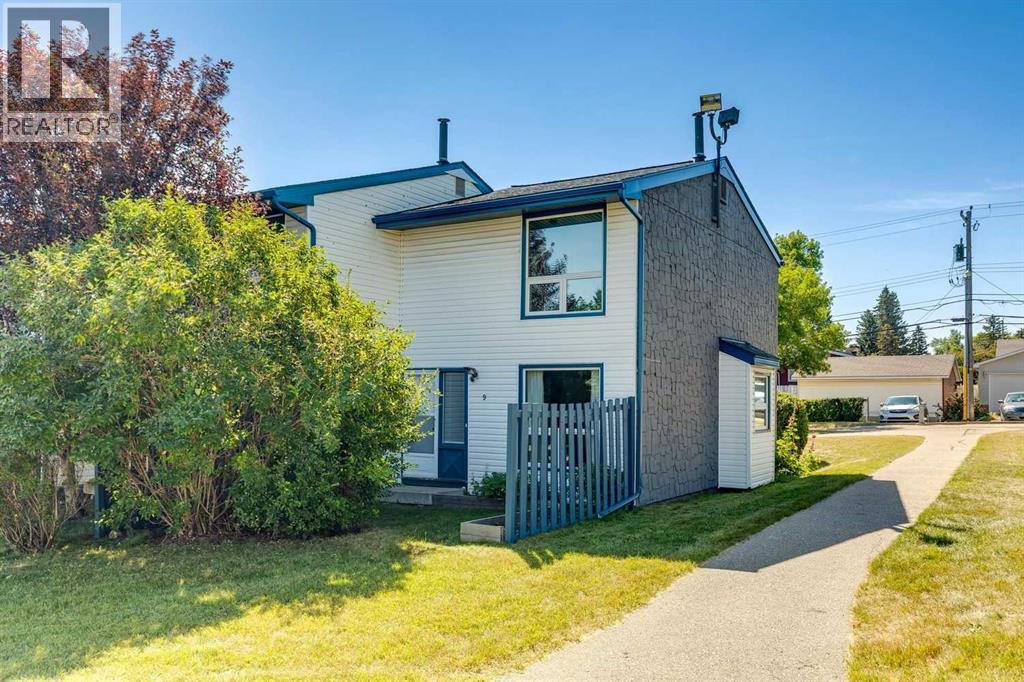
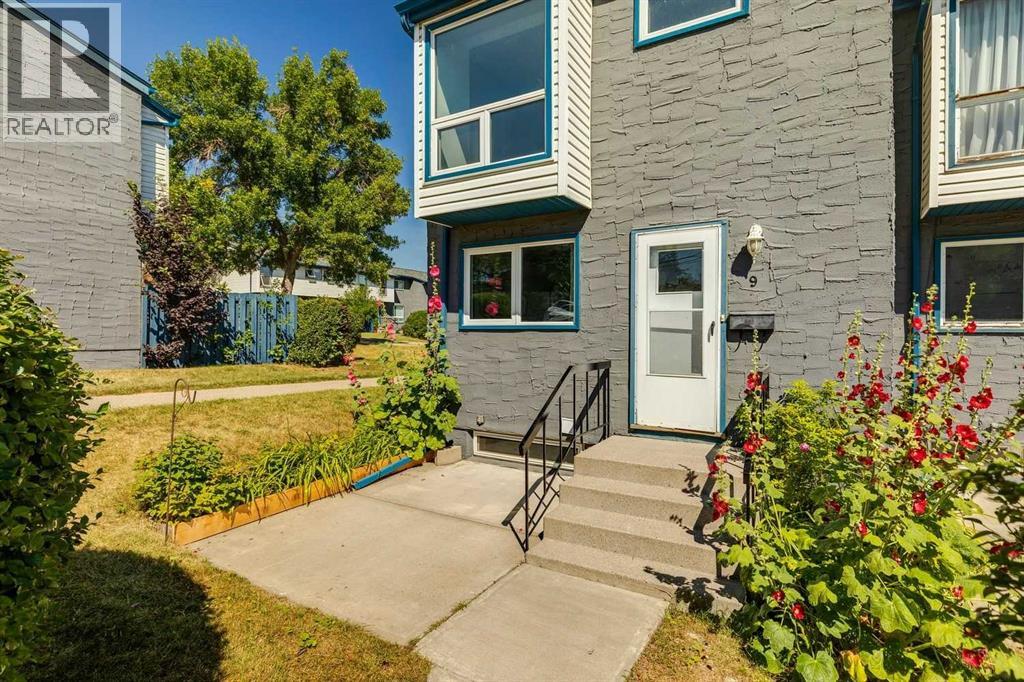
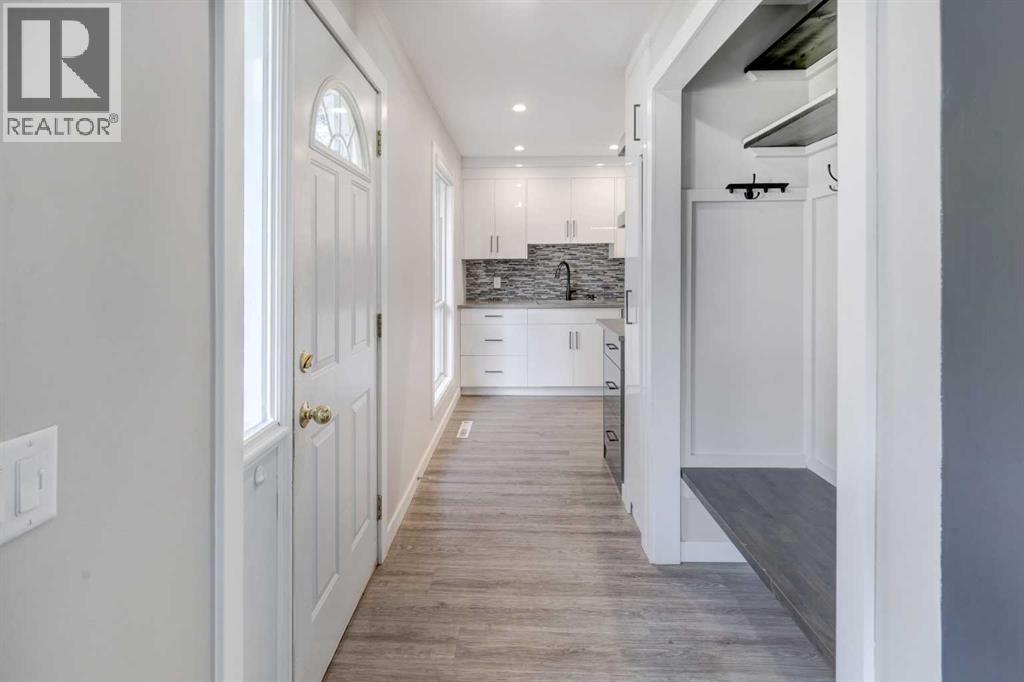
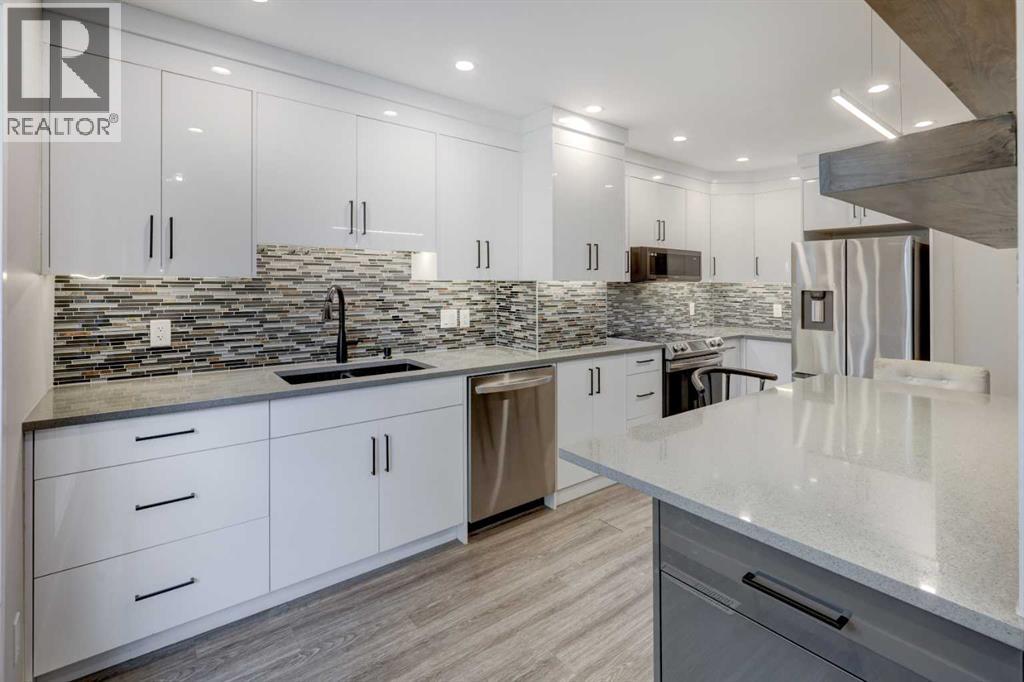
9, 6440 4 Street NW
- 2 Beds
- 1 Baths
- 966 sqft
- $290/sqft
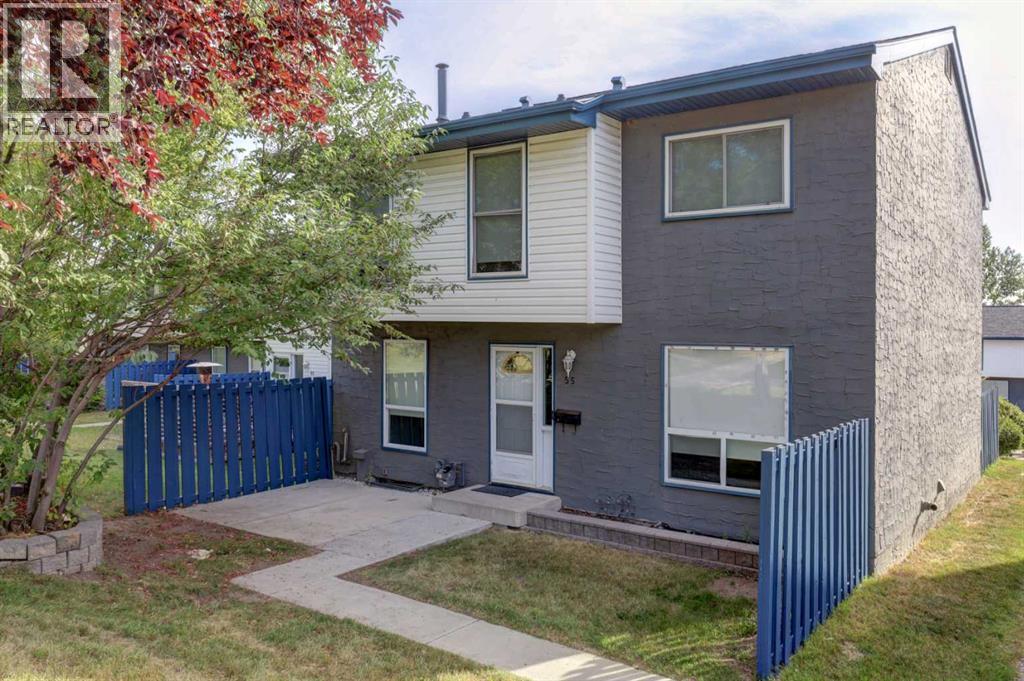
55, 6440 4 Street NW
- 3 Beds
- 2 Baths
- 1,072 sqft
- $326/sqft
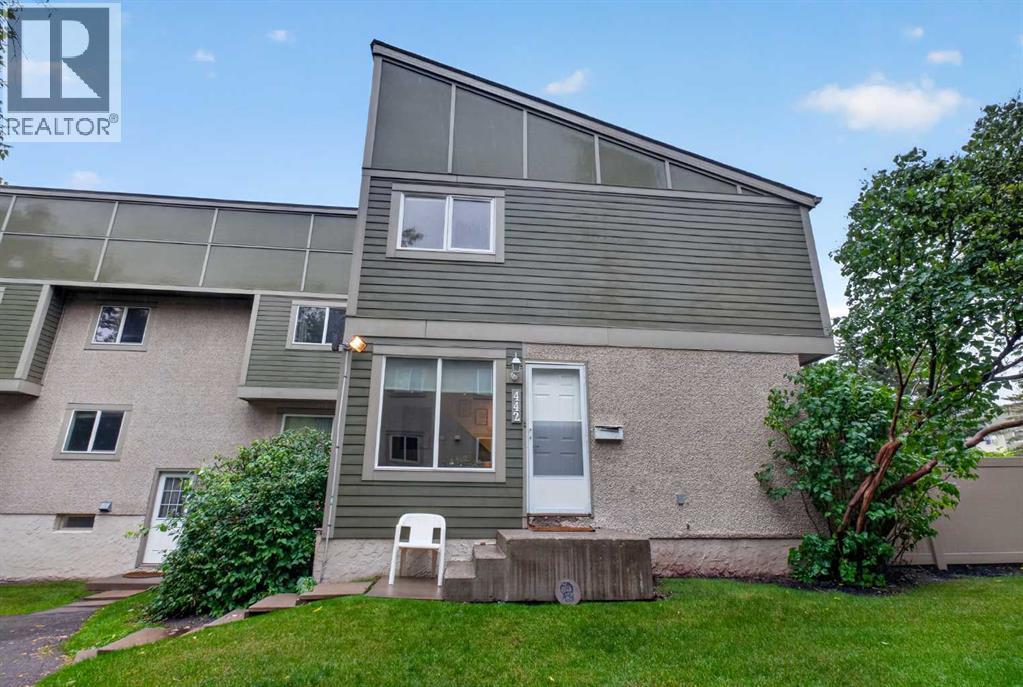
442, 406 Blackthorn Road NE
- 2 Beds
- 1 Baths
- 923 sqft
- $302/sqft