
1, 425 13 Avenue NE
 📷 28 More
Description
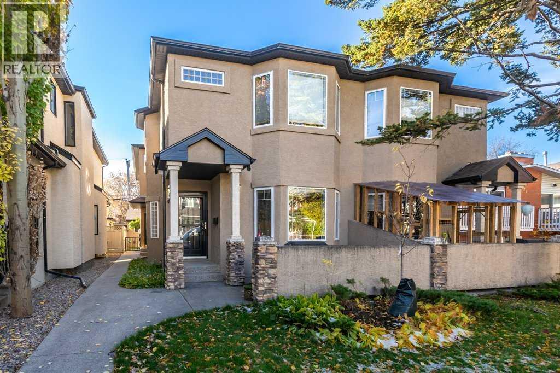
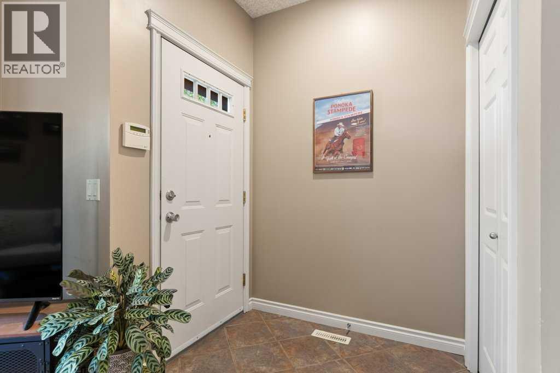
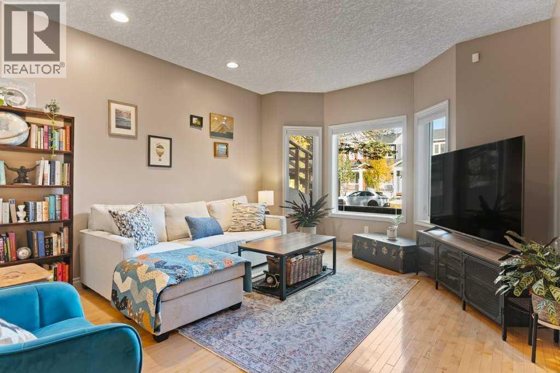
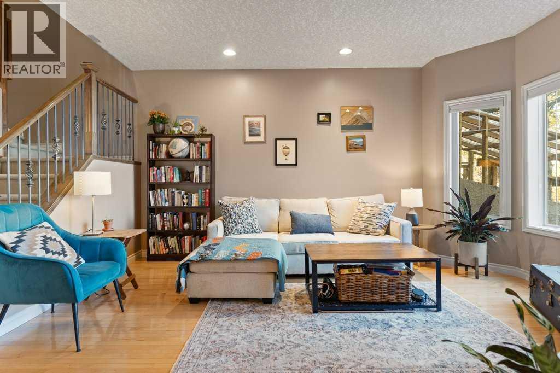
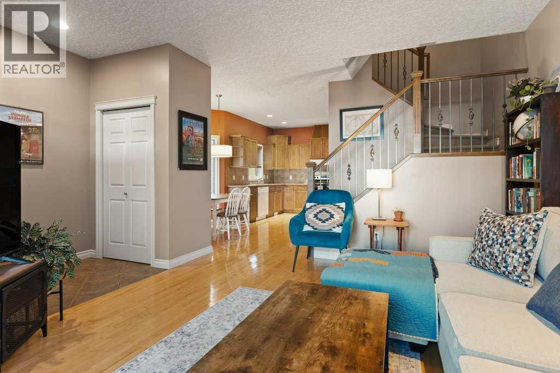
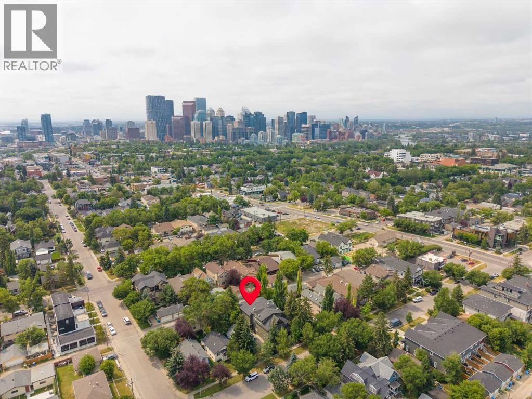
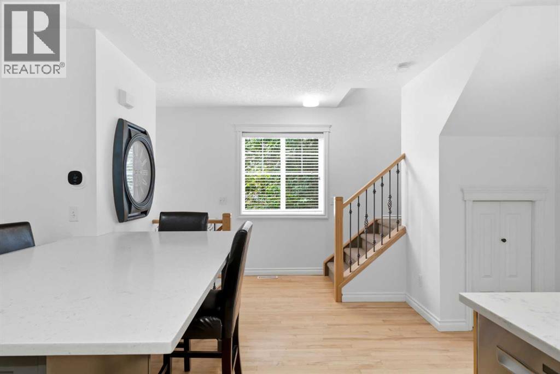
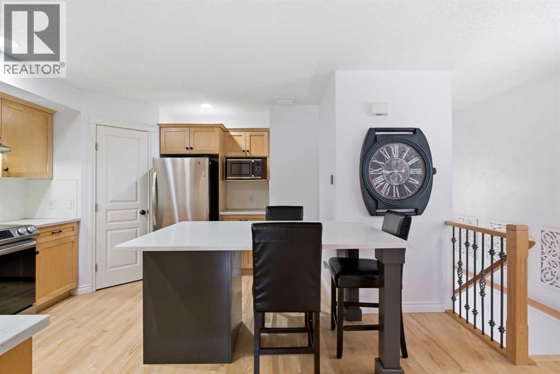
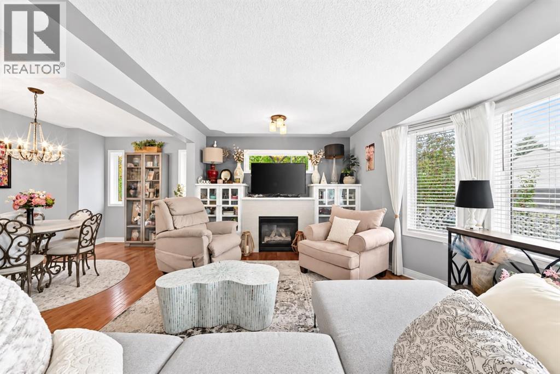
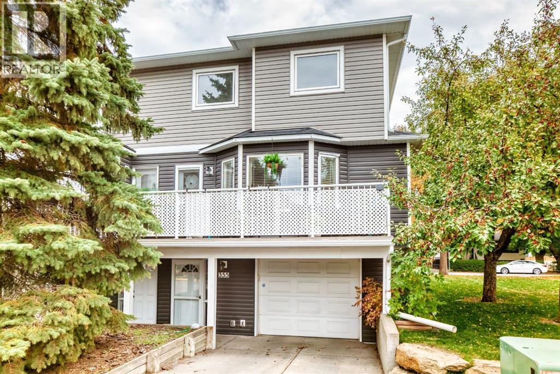
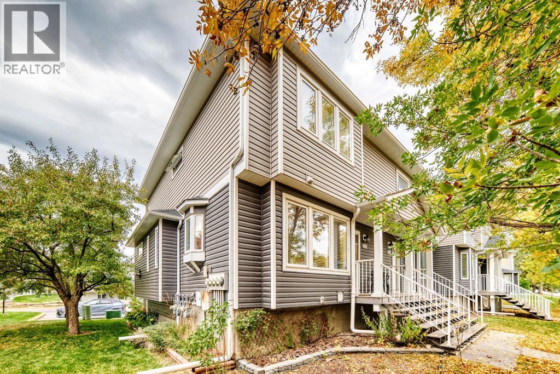
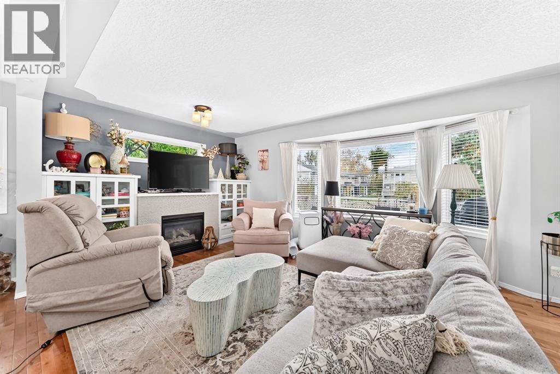
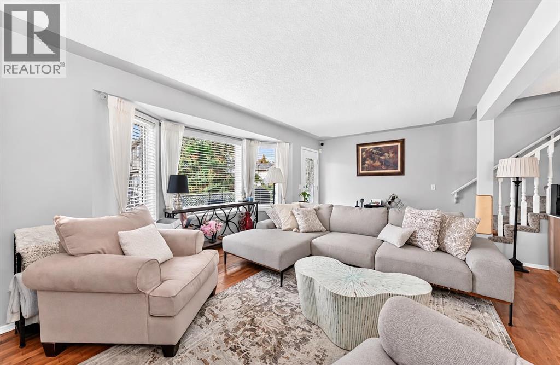
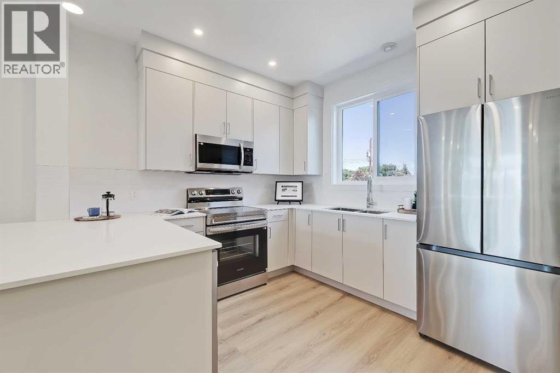
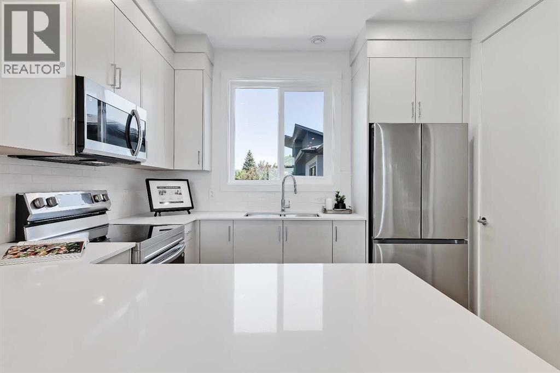
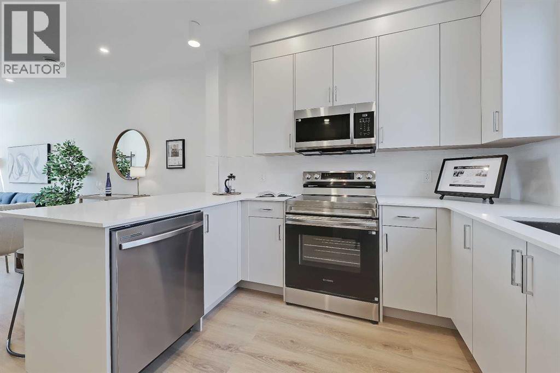
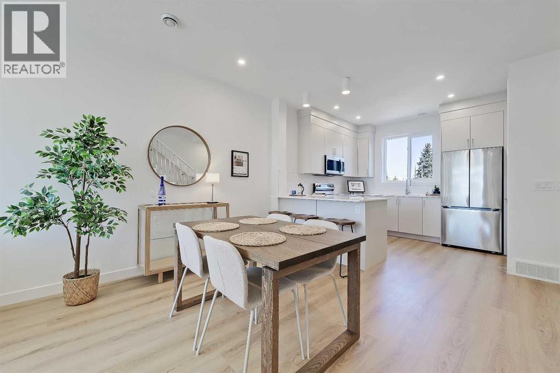
Situated at the front of a charming fourplex, this beautifully maintained home offers a welcoming front patio overlooking a quiet, tree-lined street in the heart of Renfrew. With its mature trees, established character and incredible walkability, this vibrant inner-city neighbourhood offers the perfect balance of peaceful residential living and urban convenience. Step inside to a bright and spacious living room, where beautiful hardwood flooring flows throughout the open-concept main floor. At the rear of the home, the generous kitchen and dining area offer an abundance of counter space and cabinetry, making everyday living and entertaining a breeze. A conveniently tucked-away 2-piece powder room completes the main level. Upstairs, you’ll find two spacious bedrooms, each featuring its own 4-piece ensuite and walk-in closet, offering exceptional comfort and privacy. The primary bedroom is especially inviting with its beautiful bay windows, while a centrally located laundry room adds everyday convenience. The fully finished basement provides even more versatile living space, featuring a generously sized third bedroom that could easily serve as a recreation room, home office or guest retreat. A 3-piece bathroom and plenty of additional storage complete this level. Completing the property is a rear detached garage with one dedicated parking space, offering added convenience and secure, covered parking year-round. One of the true highlights of this home is its fantastic Renfrew location. Enjoy leisurely strolls along leafy, established streets, discover the fantastic local restaurants and cafés or explore the neighbouring communities of Bridgeland, Crescent Heights and Kensington, all offering their own unique shops, dining and entertainment. With downtown Calgary just minutes away, this location is ideal for those seeking an active, connected lifestyle without sacrificing the charm of a quiet residential neighbourhood. Whether you’re a busy professional, a couple lookin g for flexible living space or someone who loves to entertain, this home offers an exceptional combination of functionality, comfort and location. With three bedrooms, three full bathrooms, a main-floor powder room and thoughtfully designed spaces throughout, there’s room to work, relax and host with ease.
Address
🗺 Open on Google MapsDetails
🔗 Updated on November 2, 2026 at 11:40 pmCondo Fees & Inclusions
Room Sizes
| Main level | |
|---|---|
| 2pc Bathroom | 6.67 Ft x 5.08 Ft |
| Dining room | 8.50 Ft x 10.92 Ft |
| Kitchen | 10.17 Ft x 11.92 Ft |
| Living room | 15.50 Ft x 12.67 Ft |
| Upper Level | |
| 4pc Bathroom | 8.42 Ft x 4.92 Ft |
| 4pc Bathroom | 6.17 Ft x 7.25 Ft |
| Bedroom | 10.33 Ft x 13.25 Ft |
| Primary Bedroom | 12.25 Ft x 11.75 Ft |
| Basement | |
| 3pc Bathroom | 7.92 Ft x 4.92 Ft |
| Bedroom | 12.92 Ft x 16.17 Ft |
| Furnace | 10.25 Ft x 16.33 Ft |
Interior & Systems
Appliances & Features
Construction & Lot
Parking
Building & Community
Mortgage Calculator
- Down Payment $0
- Loan Amount $0
- Monthly Mortgage Payment $0
- Property Tax $0
- Home Insurance $0
- Monthly HOA Fees $0
Similar Homes in Renfrew
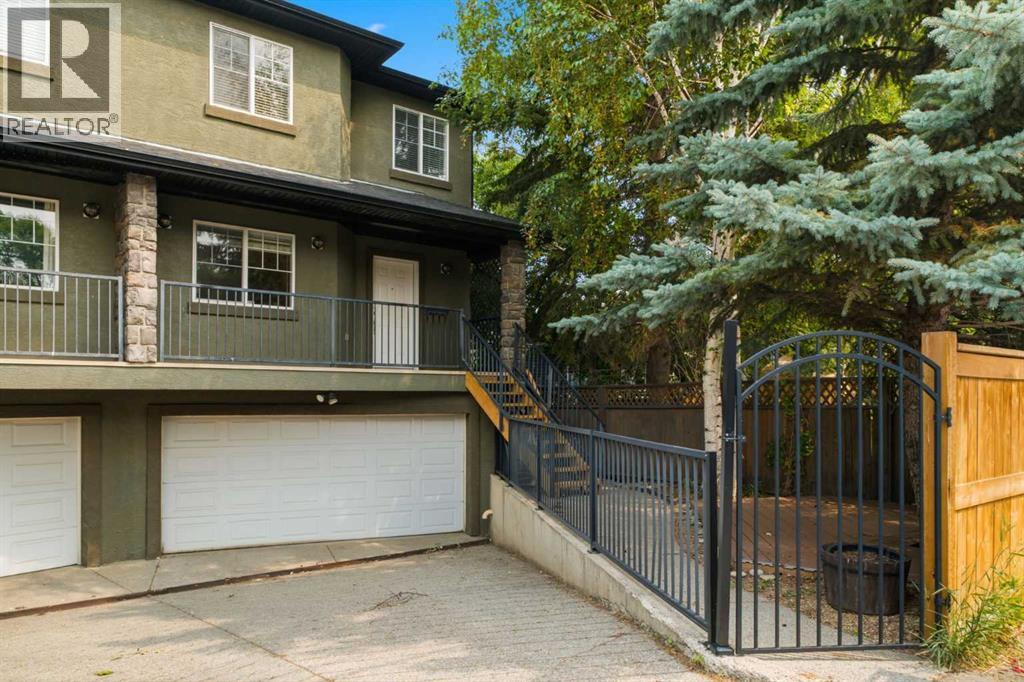
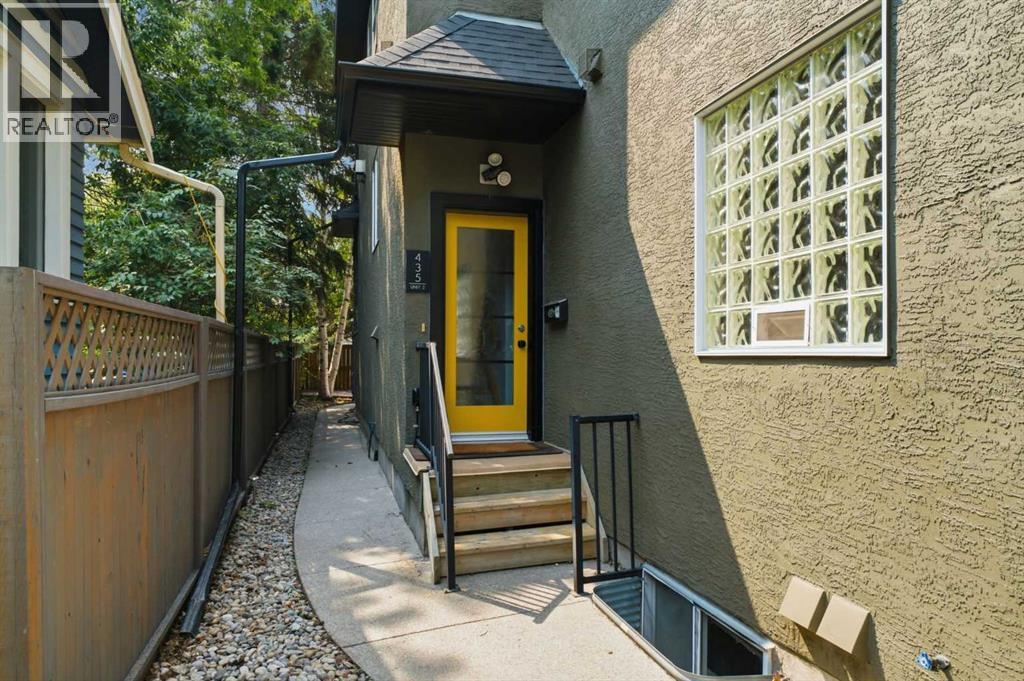
2, 435 13 Avenue NE
- 3 Beds
- 3 Baths
- 1,262 sqft
- $390/sqft
355 Regal Park NE
- 2 Beds
- 2 Baths
- 1,393 sqft
- $309/sqft
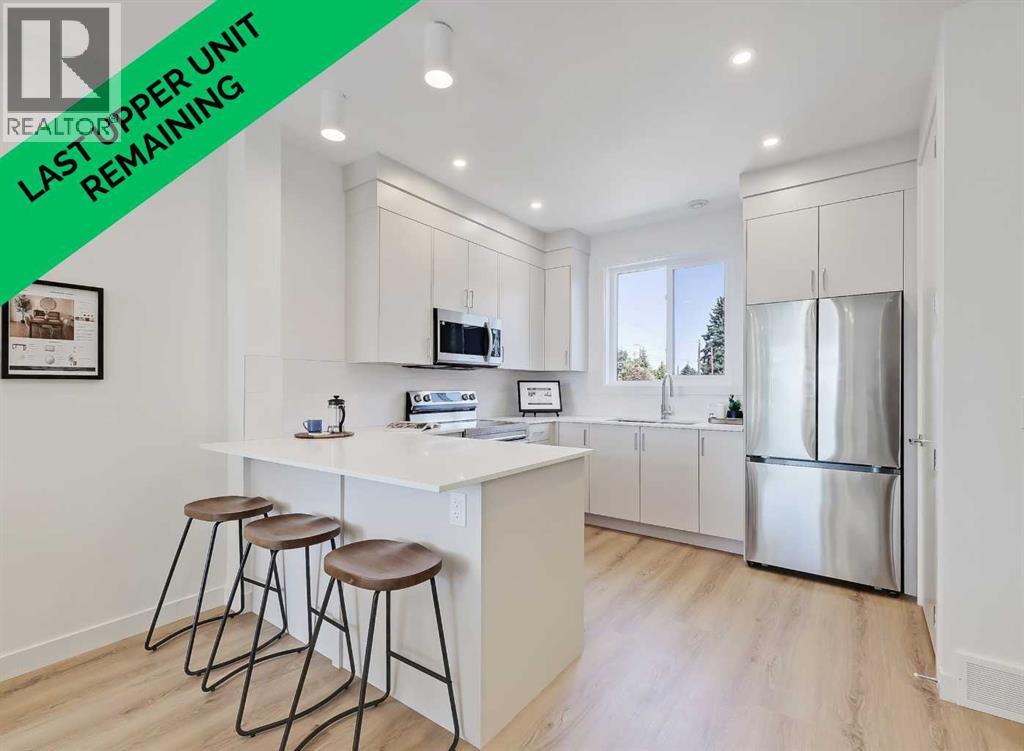
8, 828 8 Avenue NE
- 2 Beds
- 3 Baths
- 1,075 sqft
- $371/sqft