42 Royal Elm Drive NW
- $649,800
- House
- 4
- 4
- 1744
- $649,800
Description
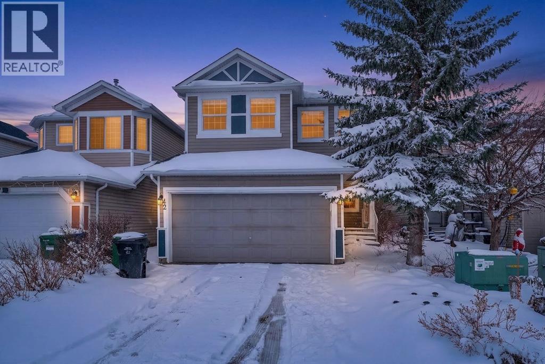
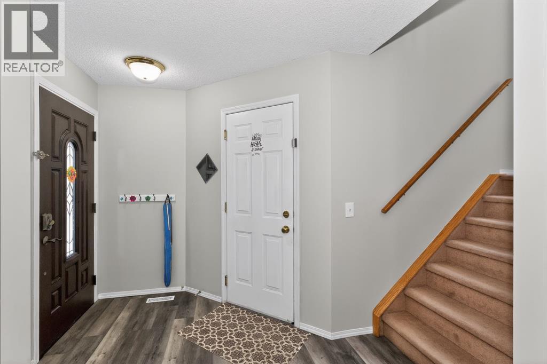
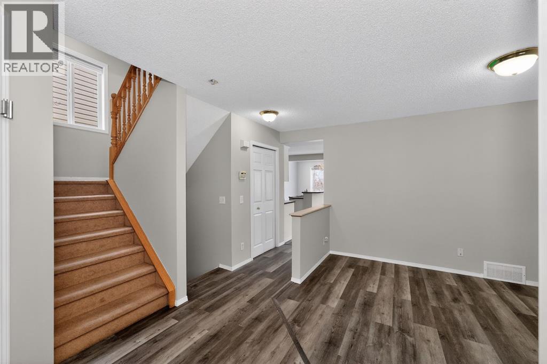
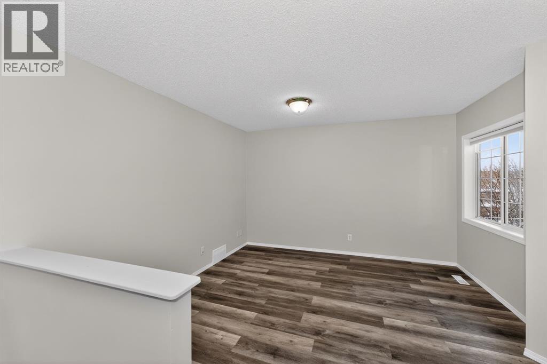
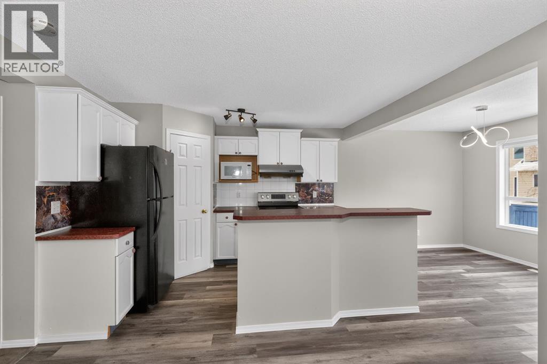
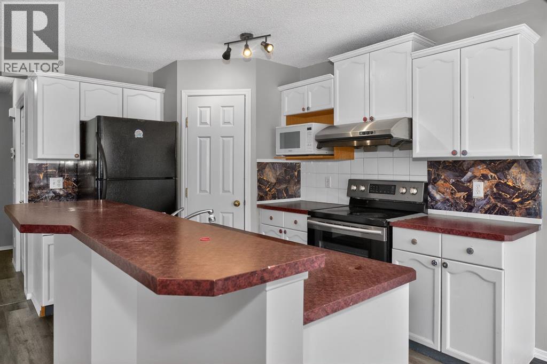
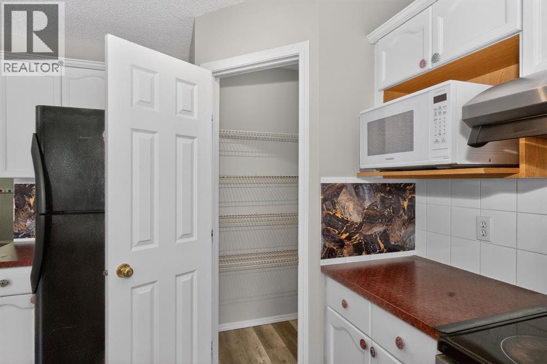
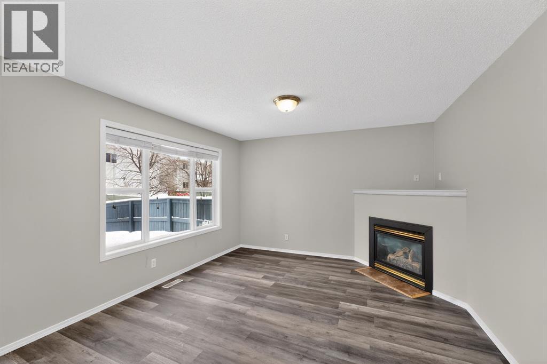
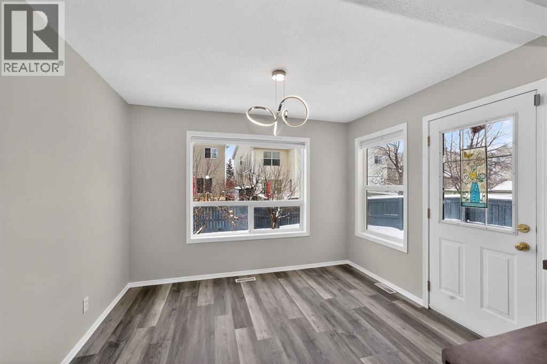
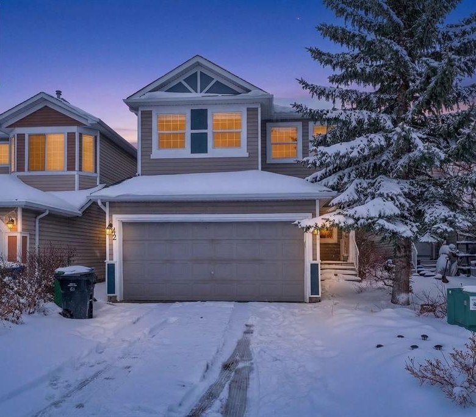
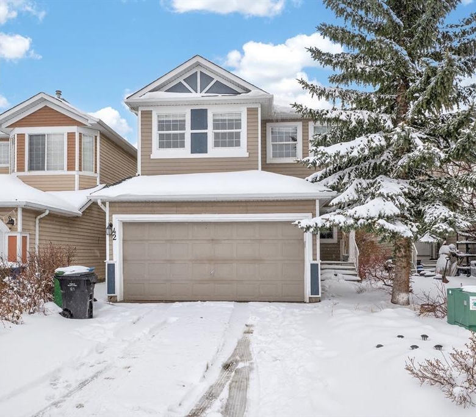
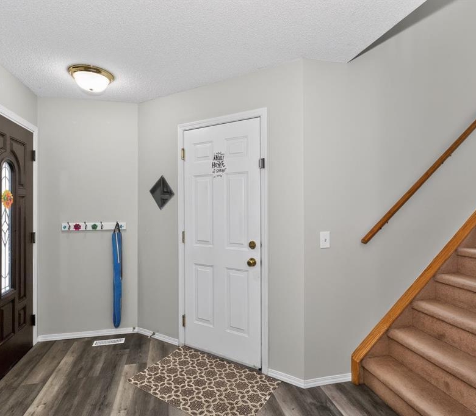
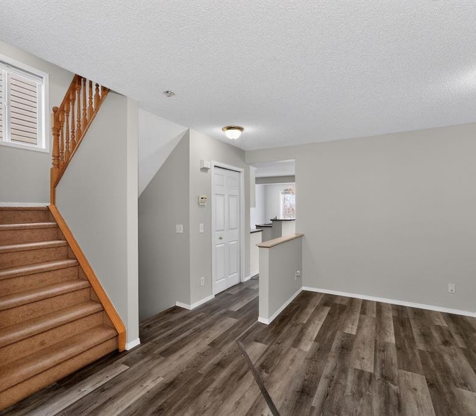
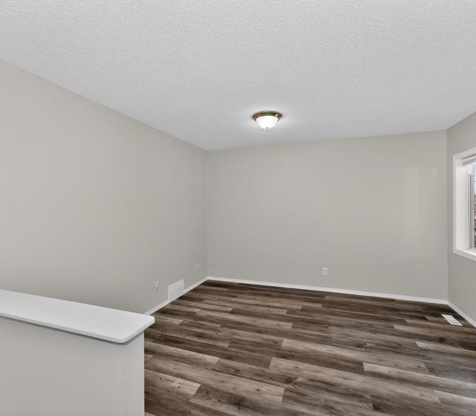
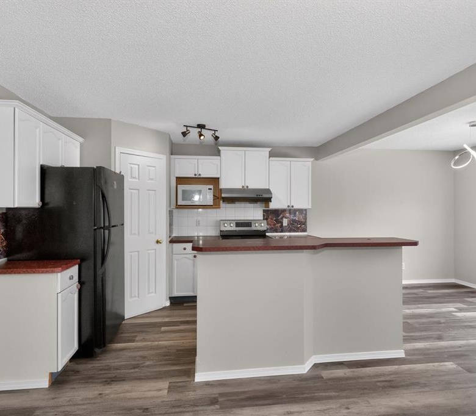
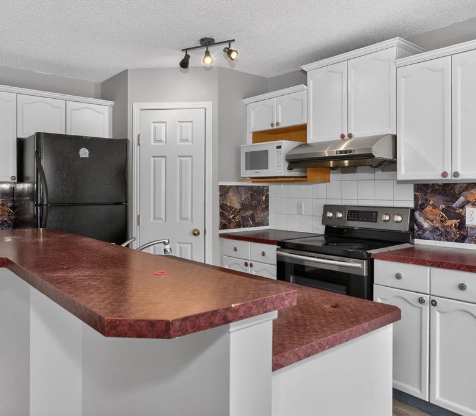
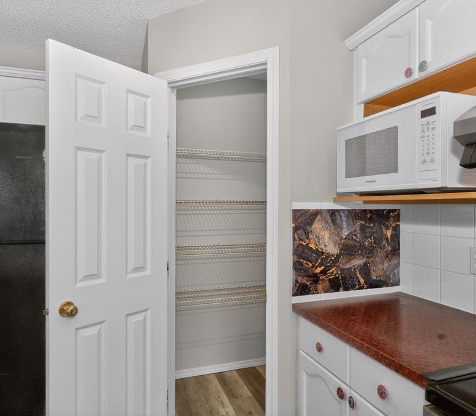
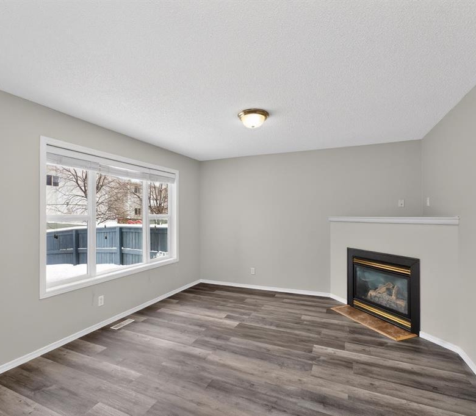
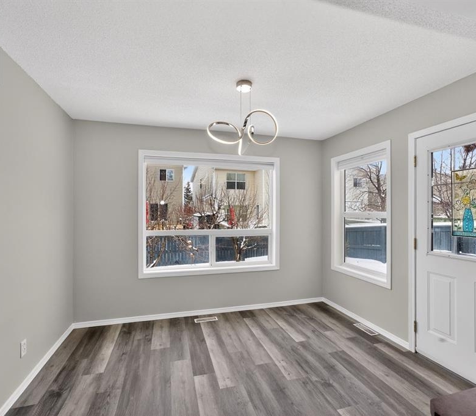
Welcome to this well maintained 2 storey home in Royal Oak with a fully developed basement and a layout that offers both openness and separation where it matters. As you enter, you are welcomed into a bright front living room that creates a comfortable space for quieter moments or hosting guests. Moving further in, the home opens up into the heart of the main floor, where the kitchen, dining area, and second living room come together. The kitchen is well equipped with a centre island, raised eating bar, corner pantry, and ample counter space, making it both functional and easy to work in. Just off the kitchen, the dining area leads directly to the backyard and concrete patio, creating a natural extension for everyday living. The adjoining family room, complete with a gas fireplace, offers a warm and inviting space to unwind. Upstairs, the bonus room provides excellent flexibility and can easily function as a media room, home office, or additional family space. The primary bedroom is generously sized with a walk in closet and a 4 piece ensuite featuring a jetted soaker tub. Two additional bedrooms, a full bathroom, and upper floor laundry complete this level. The fully developed basement adds even more usable space with a large recreation room, an additional bedroom, and a full bathroom, making it ideal for guests, teenagers, or extended family. Located in a highly desirable area of Royal Oak with easy access to schools, transit, major routes, parks, and everyday amenities. A well rounded home offering space, function, and a layout that truly works for everyday living. (id:25314)
Address
Open on Google Maps-
Address: 42 Royal Elm Drive NW
-
City: Calgary
-
Area: Royal Oak
Details
Updated on April 6, 2026 at 2:13 pm-
Property ID 29556845
-
Price $649,800
-
Property Size 1744
-
Bedrooms 4
-
Bathrooms 4
-
Year Built 2003
-
Property Type House
Mortgage Calculator
-
Down Payment
-
Loan Amount
-
Monthly Mortgage Payment
-
Property Tax
-
Home Insurance
-
PMI
-
Monthly HOA Fees