542 Legacy Circle SE
- $660,000
- House
- 4
- 4
- 1759
- $660,000
Description
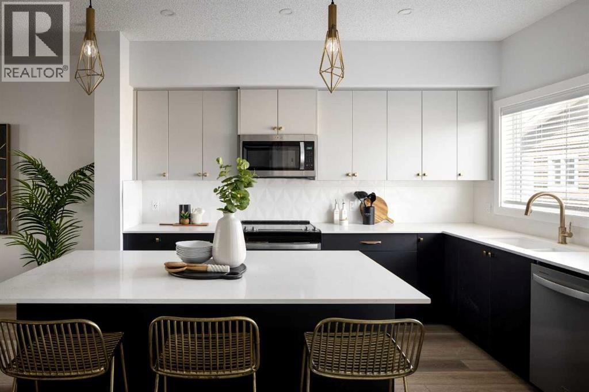
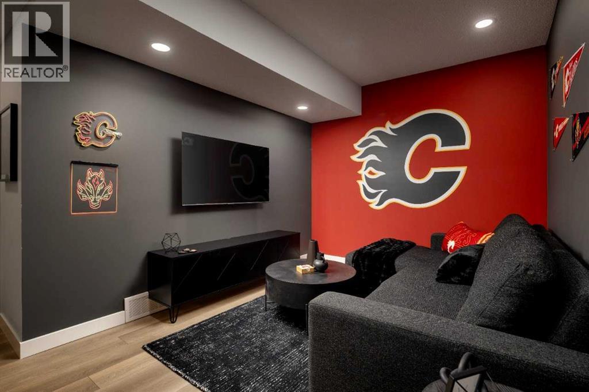
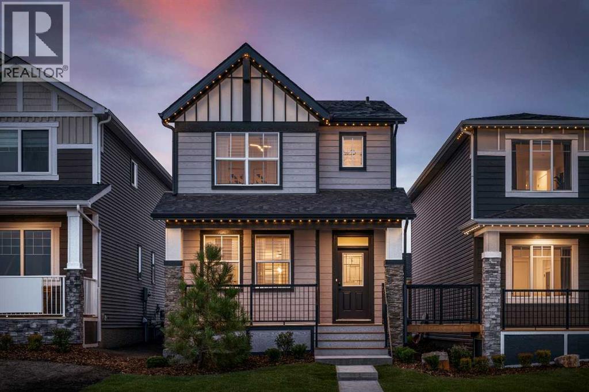
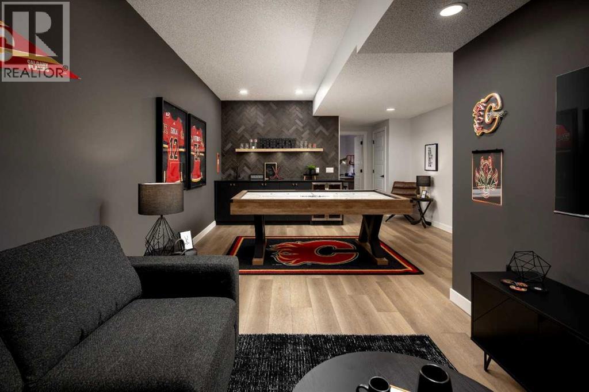
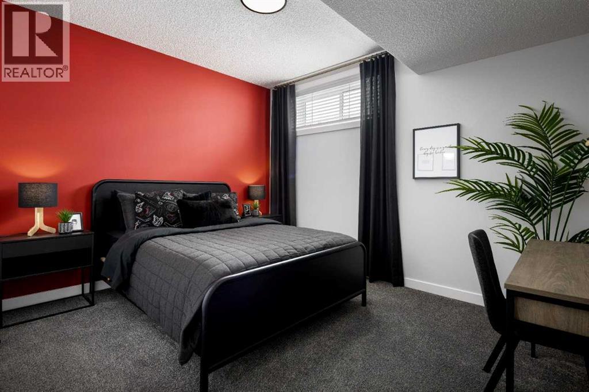
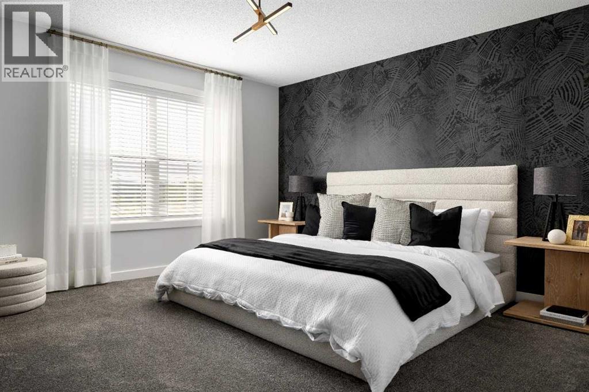
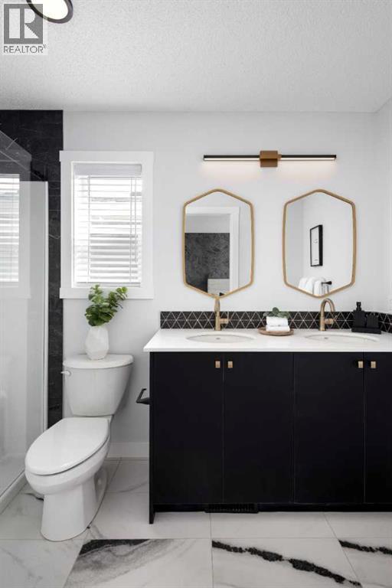
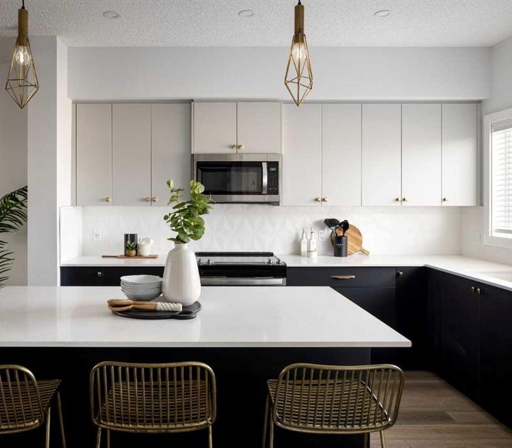
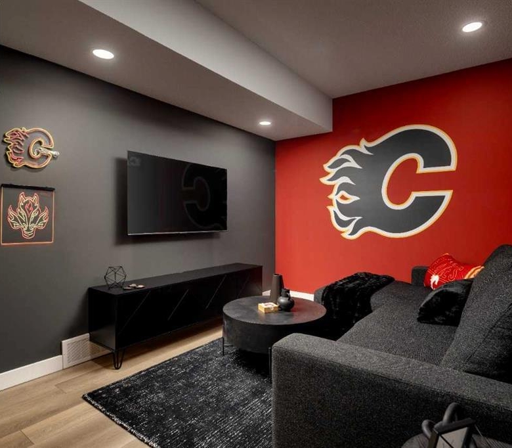
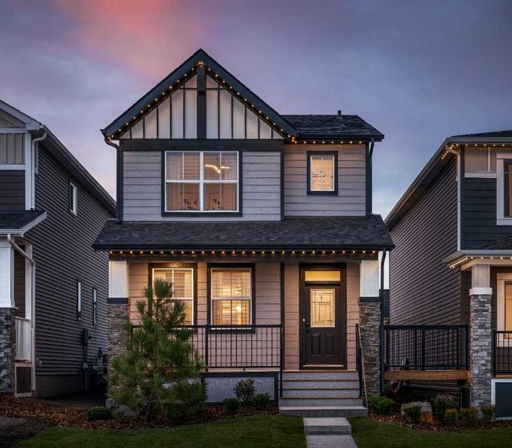
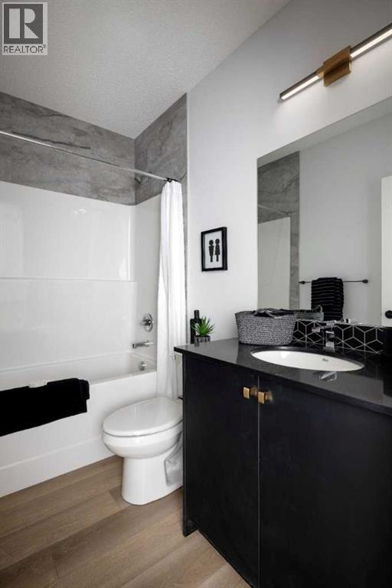
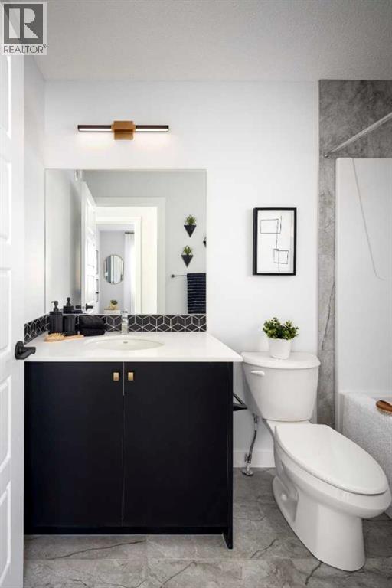
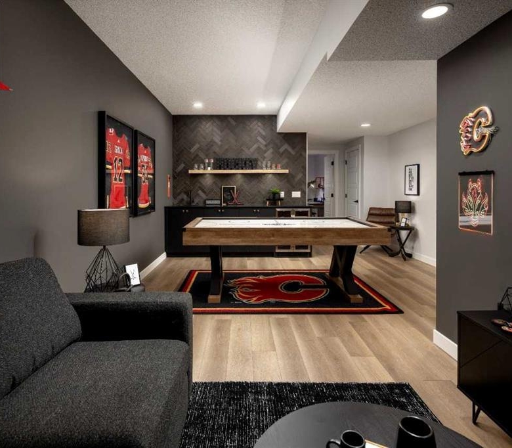
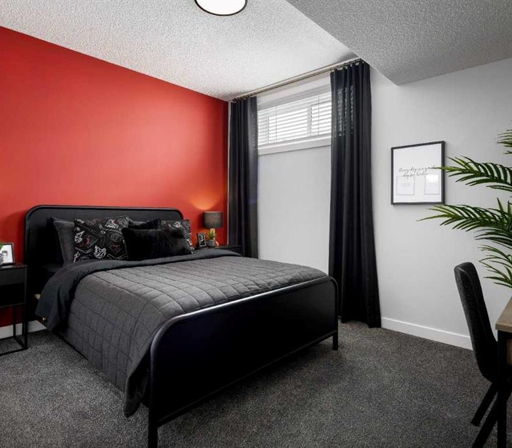
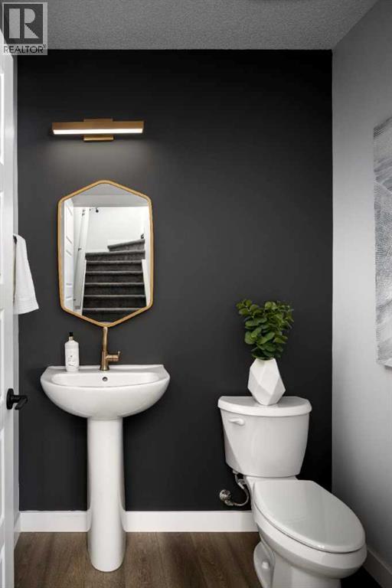
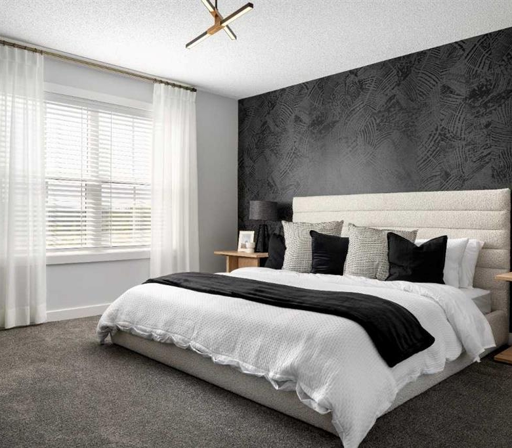
Welcome to the Valencia by Shane Homes, a former showhome that blends thoughtful design, upgraded finishes, and everyday functionality. The main floor offers a bright, open-concept layout with a rear kitchen overlooking the backyard, seamlessly connecting to the dining and living areas, ideal for both daily living and entertaining. A walk-in pantry, rear mudroom, and convenient half bath complete the space. Upstairs, you’ll find three well-appointed bedrooms, a central family room that adds flexibility and separation, a full bathroom, and the convenience of upper-floor laundry. The owner’s bedroom is privately positioned at the front, featuring a spacious walk-in closet and a well-designed ensuite. The fully developed basement extends your living space with a bedroom, full bath, recreation area, walk-in closet, and dedicated utility and storage room. Move-in available June 2026. As a former showhome, this home showcases a selection of premium upgrades. Furniture not included. (id:25314)
Address
Open on Google Maps-
Address: 542 Legacy Circle SE
-
City: Calgary
-
Area: Legacy
Details
Updated on April 6, 2026 at 11:24 am-
Property ID 29505194
-
Price $660,000
-
Property Size 1759
-
Bedrooms 4
-
Bathrooms 4
-
Year Built 2024
-
Property Type House
Mortgage Calculator
-
Down Payment
-
Loan Amount
-
Monthly Mortgage Payment
-
Property Tax
-
Home Insurance
-
PMI
-
Monthly HOA Fees