9 Sage Valley Park NW
- $674,000
- House
- 3
- 4
- 1849
- $674,000
Description
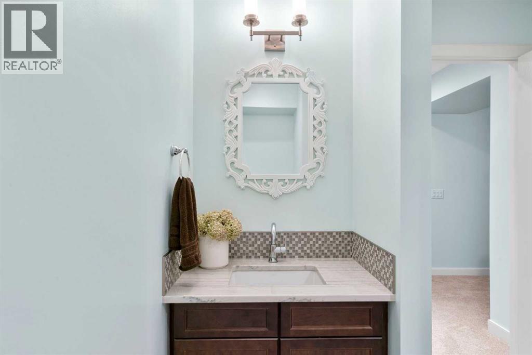
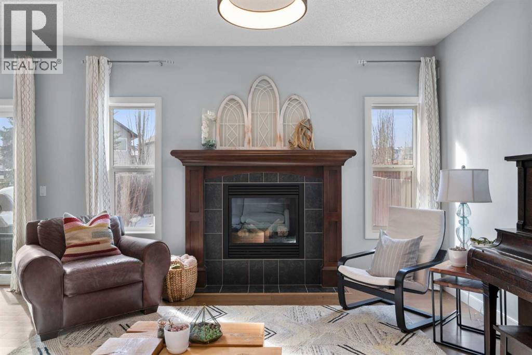
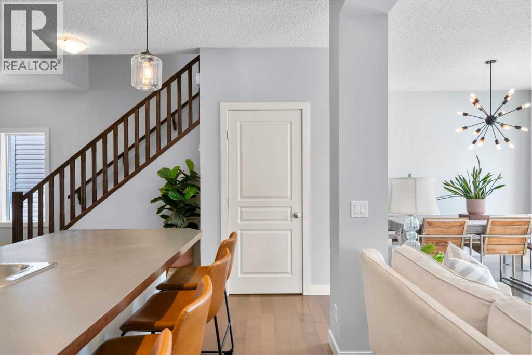
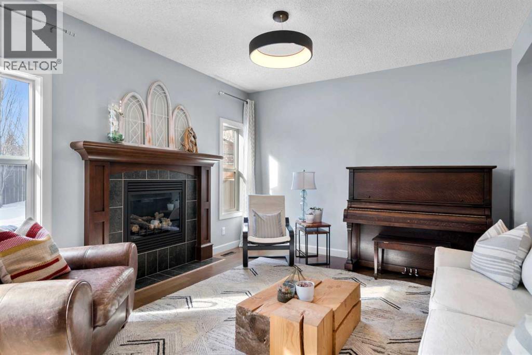
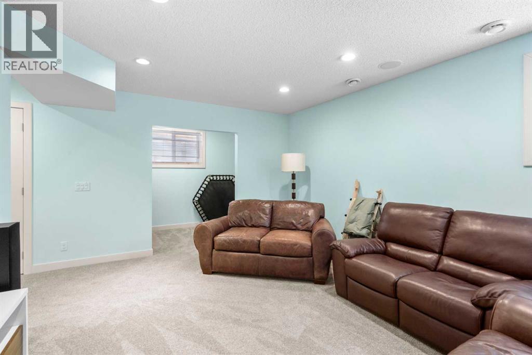
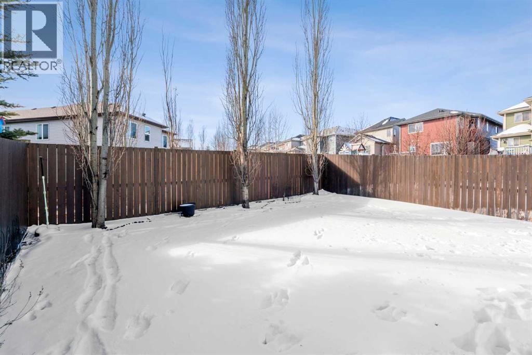
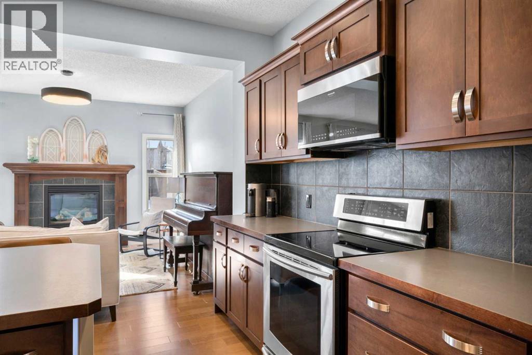
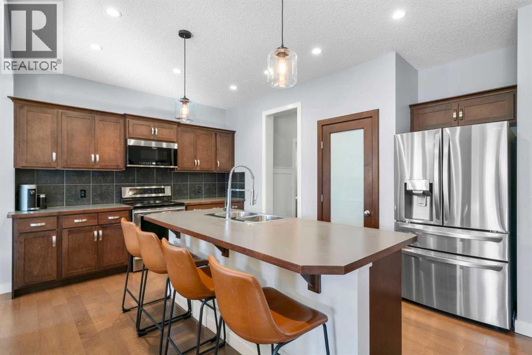
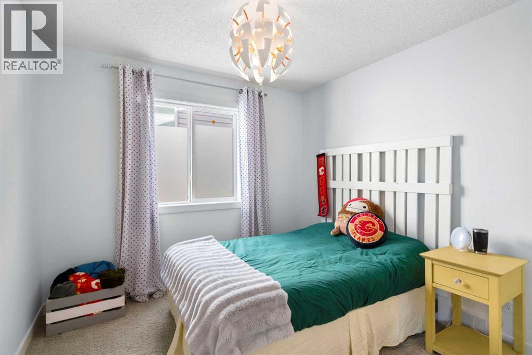
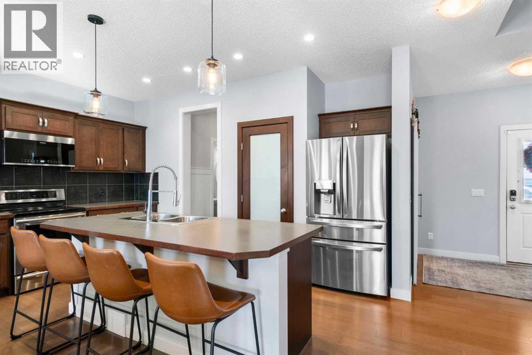
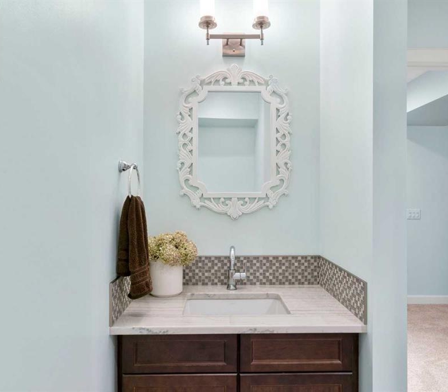
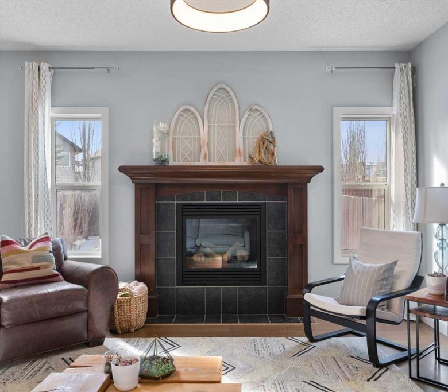
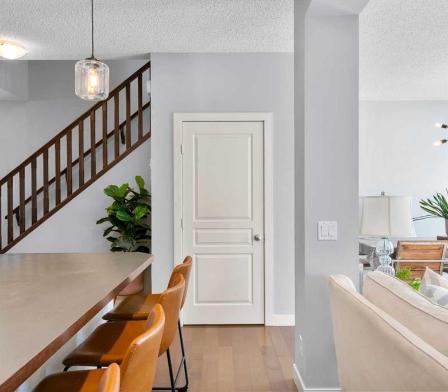
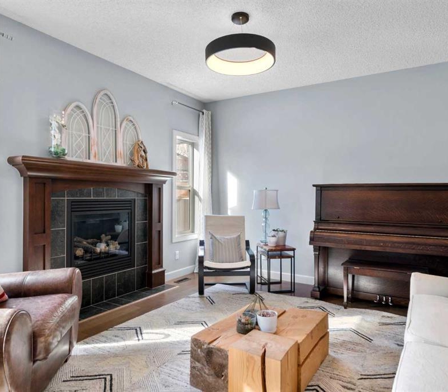
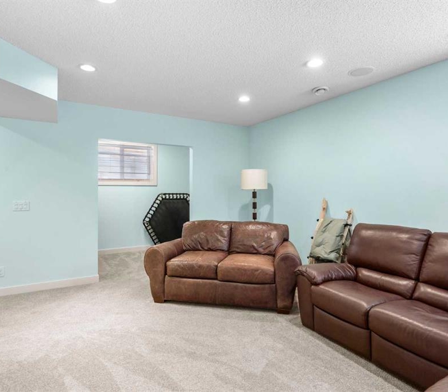
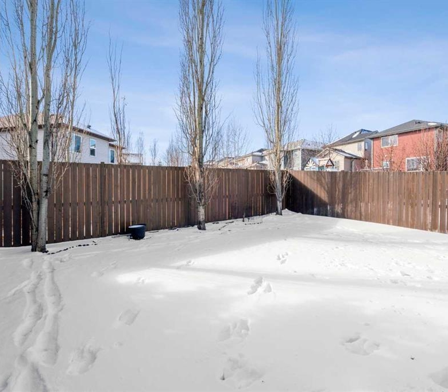
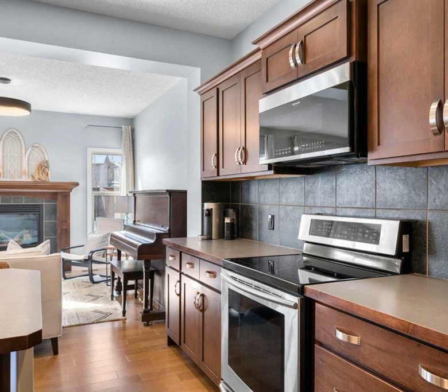
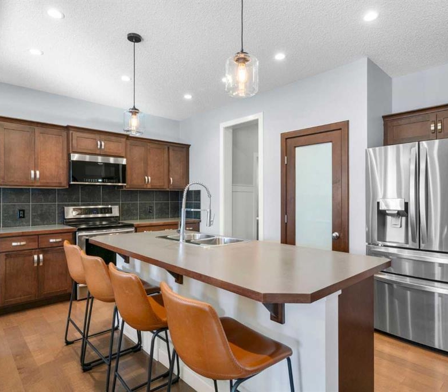
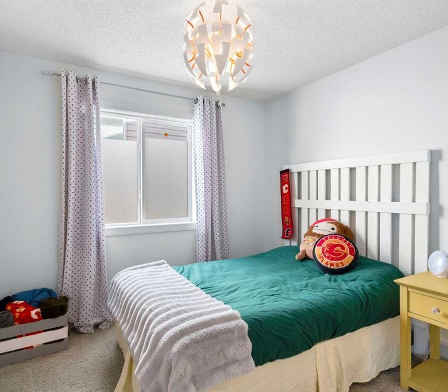
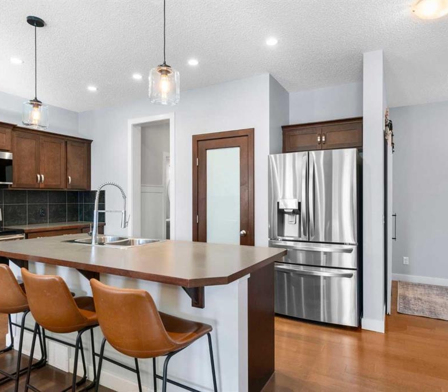
WELCOME HOME! This beautiful 2-storey home offers 1,848 sq. ft. above grade, an incredible family-friendly layout with 3 bedrooms plus a bonus room upstairs, and a fully developed basement. The bright main floor showcases 9-foot ceilings, hardwood flooring, large windows, and an open-concept design. The kitchen is equipped with stainless steel appliances, a pantry, modern tile backsplash, and a spacious island with an eating bar. The adjoining living room is centered around a gas fireplace, creating a comfortable everyday living space. You’ll also notice custom-built lockers and cabinets in the mudroom, completing the main floor. The primary bedroom includes a massive 5-piece ensuite with dual sinks, a huge soaker tub, separate shower, and an oversized walk-in closet. The fully developed basement adds valuable square footage and flexibility, complete with a dedicated laundry area, office nook or study space, and a rec room. The fenced and treed backyard showcases low-maintenance landscaping, along with a deck and patio area, creating a private outdoor setting close to the surrounding ravine and pathway system. Located with easy access to dining, top-rated schools, shopping, transit, parks, and playgrounds, this home sits in a well-established, family-oriented community with excellent amenities. A fantastic opportunity to put down roots and raise your family. Don’t miss out on this one! (id:25314)
Address
Open on Google Maps-
Address: 9 Sage Valley Park NW
-
City: Calgary
-
Area: Sage Hill
Details
Updated on April 6, 2026 at 10:50 am-
Property ID 29404925
-
Price $674,000
-
Property Size 1849
-
Bedrooms 3
-
Bathrooms 4
-
Year Built 2010
-
Property Type House
Mortgage Calculator
-
Down Payment
-
Loan Amount
-
Monthly Mortgage Payment
-
Property Tax
-
Home Insurance
-
PMI
-
Monthly HOA Fees