691 Panamount Boulevard NW
- $769,000
- House
- 3
- 3
- 2203
- $769,000
Description
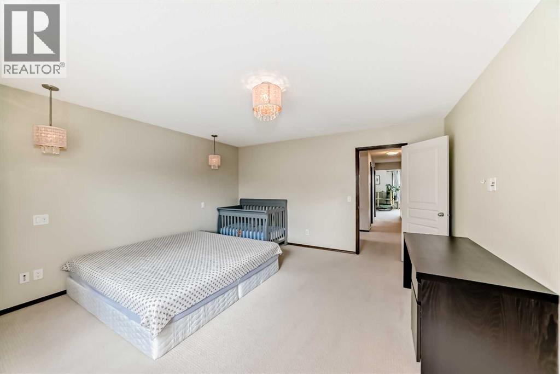
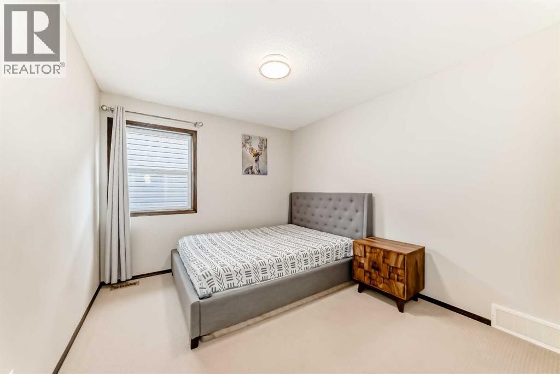
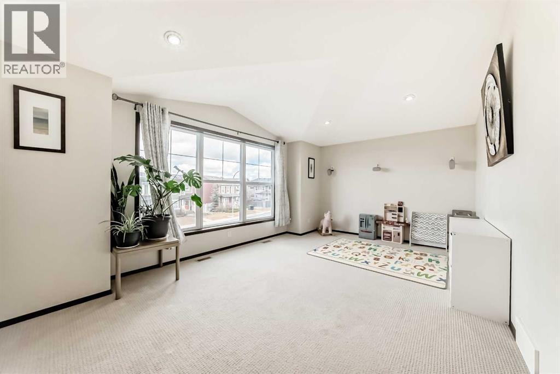
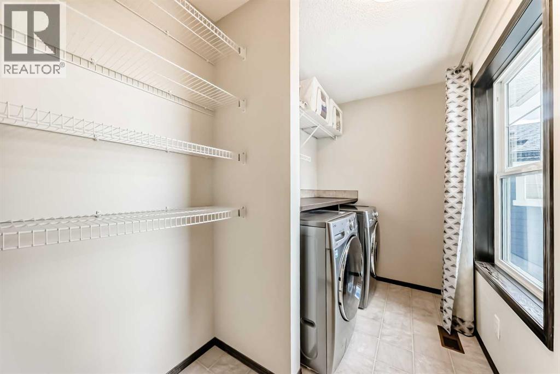
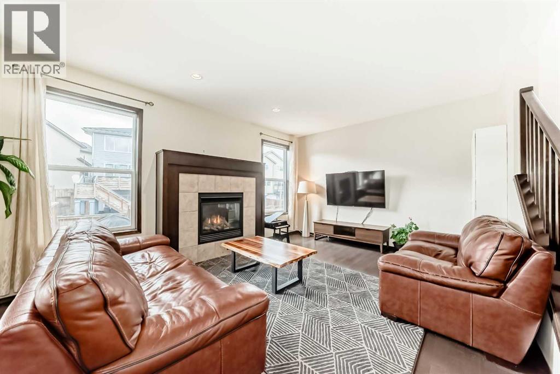
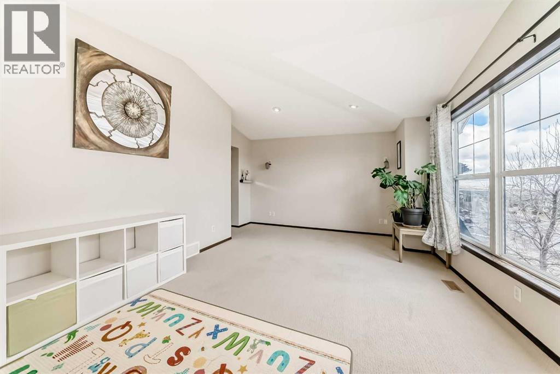
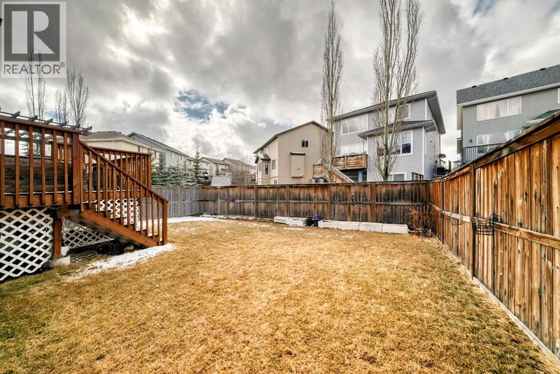
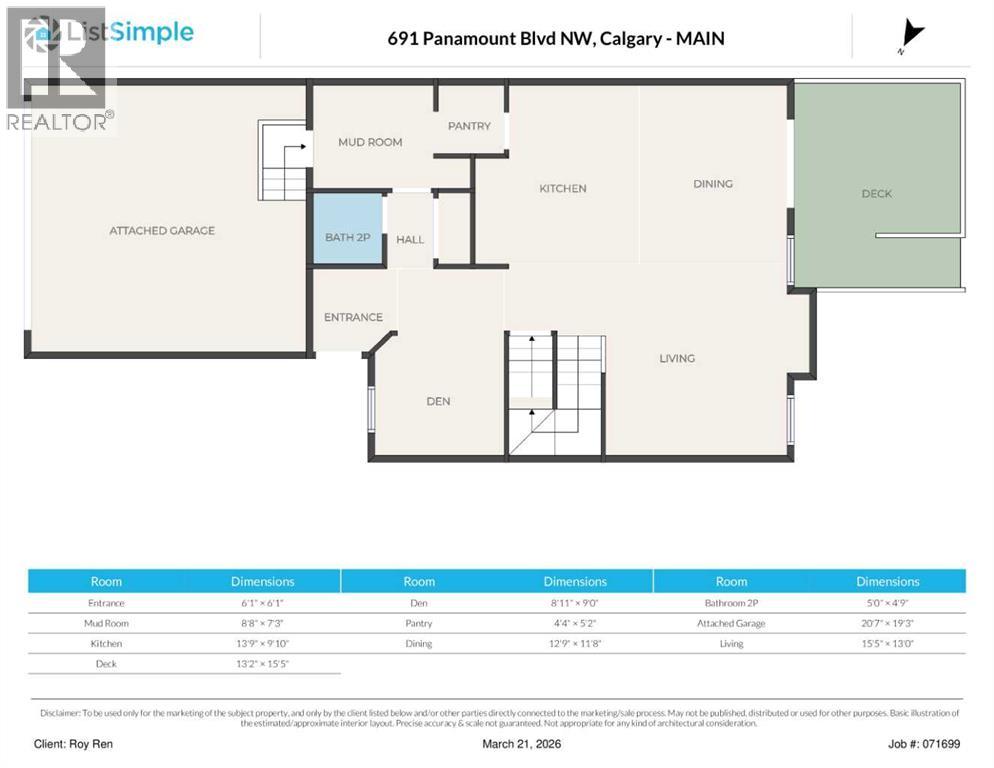
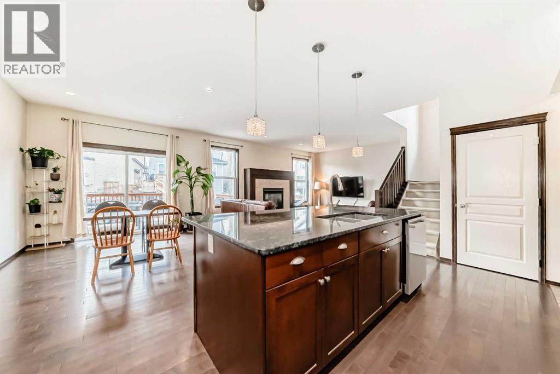
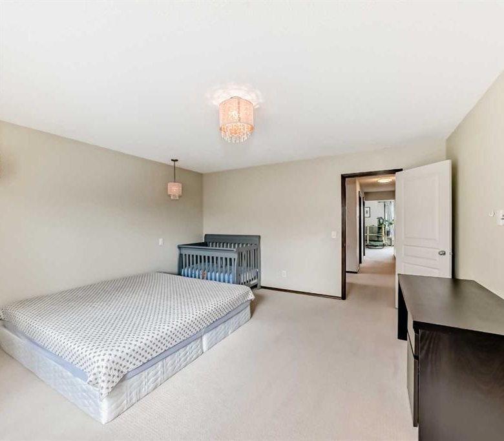
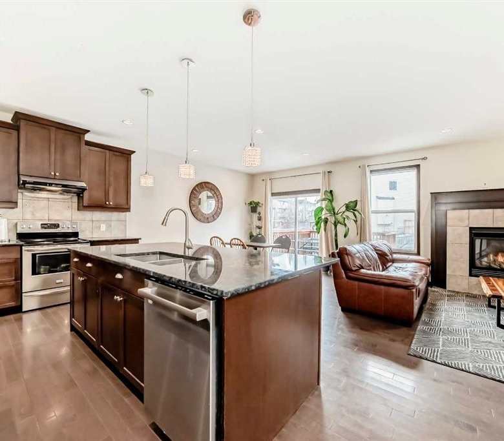
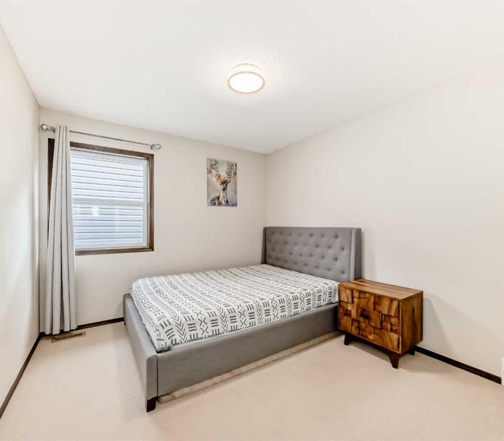
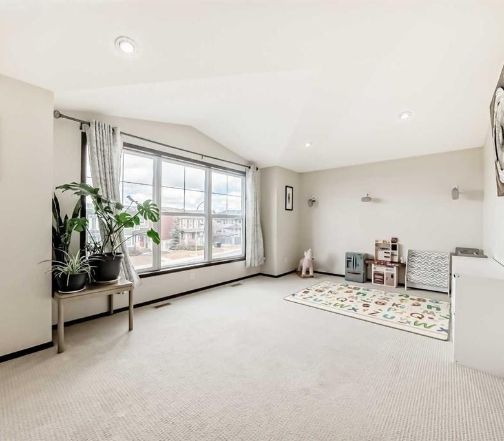
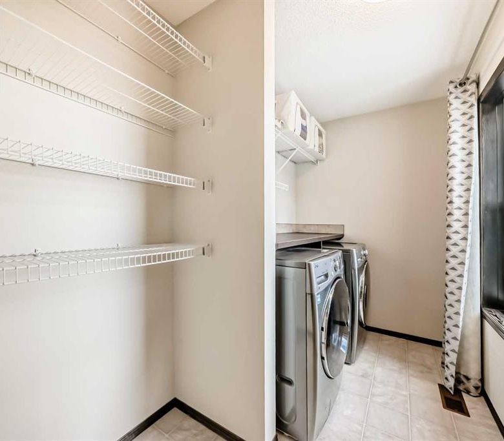
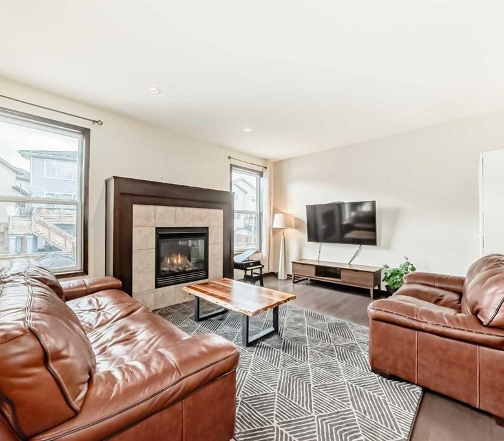
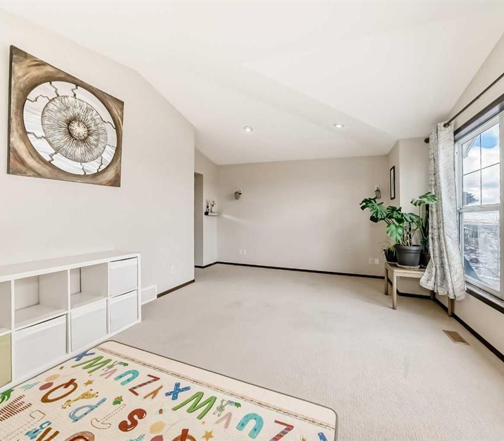
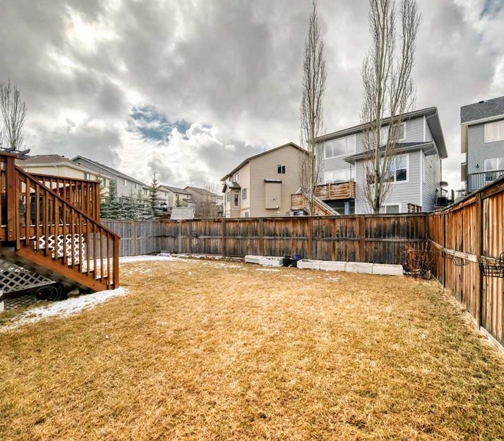
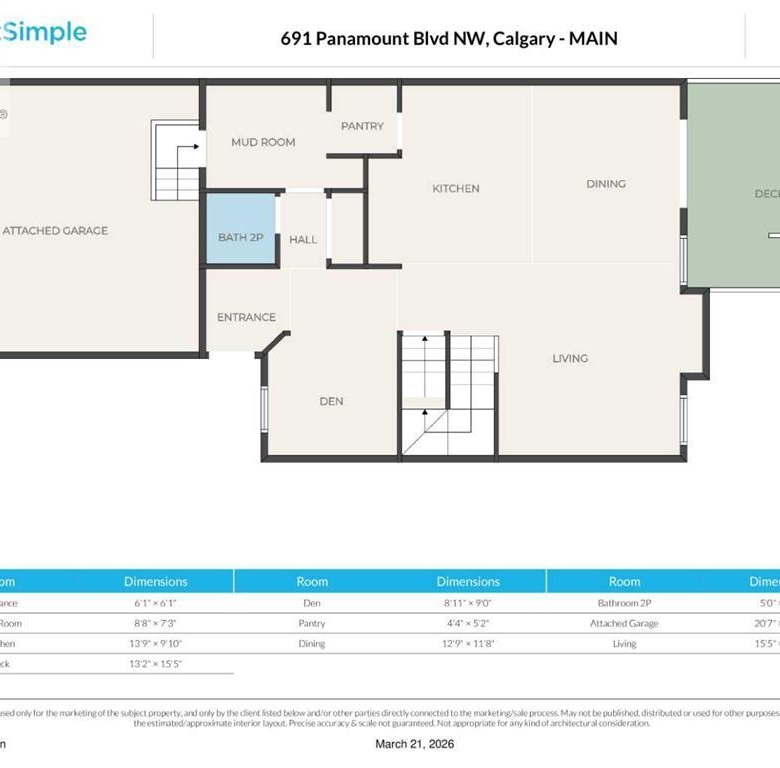
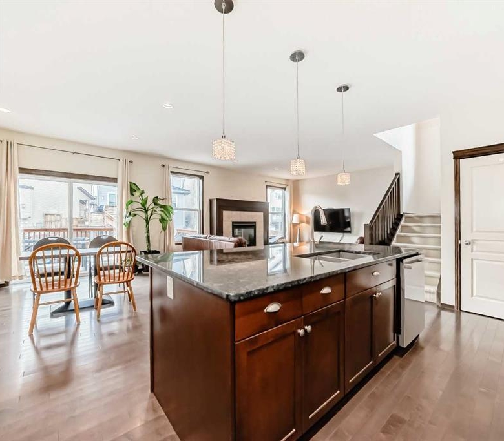
Welcome to this beautifully well maintained two-storey home in the highly desirable community of Panorama Hills. Thoughtfully designed with an open-concept layout, the main floor features 9’ ceilings and rich hardwood flooring throughout, creating a bright and inviting atmosphere.The gourmet kitchen is sure to impress with upgraded granite countertops, stainless steel appliances—including a newer stove and dishwasher—dark custom cabinetry, tiled backsplash, and a large centre island with seating, perfect for entertaining. The kitchen seamlessly overlooks the spacious living room, highlighted by a cozy gas fireplace. A generous dining area provides direct access to the landscaped backyard and expansive deck, ideal for summer gatherings. The main level is complete with a versatile front den or home office, a convenient 2-piece powder room, and a functional mudroom with access to the walk-through pantry.Upstairs, you’ll find a stunning primary retreat featuring a walk-in closet and a luxurious 4-piece ensuite with a soaker tub and separate shower. The upper level also includes two additional well-sized bedrooms, a full 4-piece bathroom, a dedicated laundry area with newer washer and dryer, and a bright bonus room with vaulted ceilings and a large picture window.Additional highlights include an unfinished basement, a new air conditioner, an updated hot water tank, added insulation in the double garage for year-round comfort.This exceptional home offers comfort, style, and thoughtful upgrades in a fantastic location—truly a must-see! (id:25314)
Address
Open on Google Maps-
Address: 691 Panamount Boulevard NW
-
City: Calgary
-
Area: Panorama Hills
Details
Updated on April 6, 2026 at 7:57 am-
Property ID 29500543
-
Price $769,000
-
Property Size 2203
-
Bedrooms 3
-
Bathrooms 3
-
Year Built 2009
-
Property Type House
Mortgage Calculator
-
Down Payment
-
Loan Amount
-
Monthly Mortgage Payment
-
Property Tax
-
Home Insurance
-
PMI
-
Monthly HOA Fees